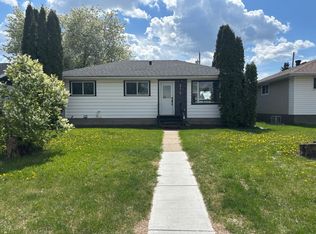
Excellent location facing a beautiful island park spanning over 2 acres, complete with a walking path and benches! This original-owner family home sits on a large 613 m² lot (16.82 x 36.59 m) with potential for redevelopment. The neighboring property, on the same sized lot, is also for sale offering an opportunity for developers to acquire both parcels providing a multitude of development options. The home features 3+1 bedrooms and a refurbished 4-piece bath, newer laminate flooring in the living and dining rooms, newer carpet in bedrooms, newer S/S kitchen appliances and front-load washer and dryer. Additional updates include newer shingles, vinyl siding over rigid foam insulation, and an upgraded mid-efficiency furnace and water heater. The partially finished basement offers an additional bedroom and recreation room. An oversized single detached garage completes the property. Walking distance to multiple schools and parks, with convenient access to shopping, commuter routes, and downtown Edmonton.
For sale
C$364,900
12823 94th St NW, Edmonton, AB T5E 3V6
4beds
1,067sqft
Single Family Residence
Built in 1958
6,602 Square Feet Lot
$-- Zestimate®
C$342/sqft
C$-- HOA
What's special
Newer carpet in bedroomsFront-load washer and dryerNewer shinglesOversized single detached garage
- 11 hours
- 4
- 0
Zillow last checked:
Listing updated:
Listed by:
Randy B Bayrack,
Royal LePage Noralta Real Estate,
Gregory L Warwa,
Royal LePage Noralta Real Estate
Source: RAE,MLS®#: E4513282
Facts & features
Interior
Bedrooms & bathrooms
- Bedrooms: 4
- Bathrooms: 1
- Full bathrooms: 1
Primary bedroom
- Level: Main
Family room
- Level: Lower
- Area: 310
- Dimensions: 25 x 12.4
Heating
- Forced Air-1, Natural Gas
Appliances
- Included: Dishwasher-Built-In, Dryer, Refrigerator, Electric Stove, Washer, See Remarks
Features
- Insulation-Upgraded
- Flooring: Carpet, Laminate Flooring, Linoleum
- Basement: Full, Partially Finished
Interior area
- Total structure area: 1,067
- Total interior livable area: 1,067 sqft
Video & virtual tour
Property
Parking
- Total spaces: 4
- Parking features: Single Garage Detached
- Garage spaces: 1
Features
- Levels: 2
- Exterior features: Landscaped, Playground Nearby
Lot
- Size: 6,602 Square Feet
- Features: Cul-De-Sac, Landscaped, Park/Reserve, Playground Nearby, Near Public Transit, Schools, Shopping Nearby, Wooded, Public Transportation, Treed Lot
Construction
Type & style
- Home type: SingleFamily
- Architectural style: Bungalow
- Property subtype: Single Family Residence
Materials
- Foundation: Concrete Perimeter
- Roof: Asphalt
Condition
- Year built: 1958
Community & HOA
Community
- Features: Insulation-Upgraded
Location
- Region: Edmonton
Financial & listing details
- Price per square foot: C$342/sqft
- Date on market: 10/16/2026
- Ownership: Private
- Road surface type: Paved Lane
Price history
Price history is unavailable.
Public tax history
Tax history is unavailable.
Climate risks
Neighborhood: Killarney
Nearby schools
GreatSchools rating
No schools nearby
We couldn't find any schools near this home.
Similar homes
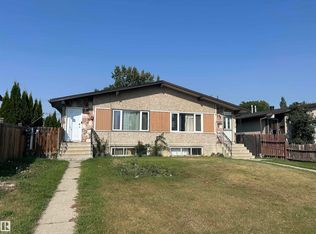
- C$369,0004 bd2 ba1k sqft12819 94th St NW, Edmonton, AB T5E 3V6For Sale
 MLS ID #E4506263, Tracy J Stewart, Century 21 Alta. RAE
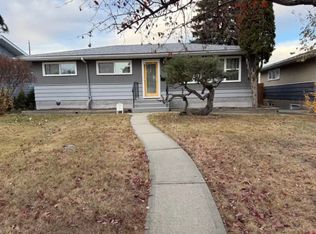
 - C$404,9004 bd2 ba1k sqft13515 86th St NW, Edmonton, AB T5E 3B6For Sale
 MLS ID #E4513023, Eric S Beaverford, MaxWell Polaris. RAE
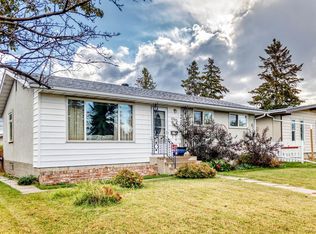
 - C$375,0004 bd1 ba1.3k sqft12828 88th St NW, Edmonton, AB T5E 3H3For Sale
 MLS ID #E4510917, Andy J Verhagen, RE/MAX Elite. RAE
 - C$379,9005 bd4 ba1k sqft11727 92nd St NW, Edmonton, AB T5G 1A2For Sale
 MLS ID #E4512848, Matthew A Bennett, Royal LePage Noralta Real Estate. RAE
