MOVE-IN READY, SPOTLESS 3 BEDROOM, 2 FULL BATH BI-LEVEL in a QUIET CRESCENT steps from EDMONTON RIVER VALLEY trails! Evident PRIDE OF OWNERSHIP shines throughout. The bright main floor boasts a LARGE KITCHEN with space for a breakfast nook plus a formal dining area, a primary bedroom with a 3-PIECE ENSUITE, and an insulated, drywalled basement with HUGE WINDOWS and ROUGHED-IN PLUMBING. Extensive UPDATES include a DISHWASHER (2024), MICROWAVE (2023), HOT WATER TANK (2021), EAVESTROUGHS (2018), BLINDS (2017), FENCE (2016), closet doors (2015), FLOORING & RAILINGS (2014), ROOF (2012), tub enclosure (2010), TRIPLE-GLAZED WINDOWS & GARAGE DOOR (2007), and annually ATCO-serviced oldtimer furnace. Enjoy an ATTACHED DOUBLE GARAGE with EPOXY FLOORING and inside/yard access, RV PARKING, manicured PERENNIAL GARDENS, and an OVERSIZED MAINTENANCE-FREE DECK (2003). Close to Sifton School, John D. Bracco School, St. Bonaventure, Clareview Rec Centre, Hermitage Park, Rundle Park, Costco, Walmart, and Anthony Henday!
For sale
C$424,800
2016 139th Ave NW, Edmonton, AB T5Y 1K9
3beds
1,230sqft
Single Family Residence
Built in 1978
7,611 Square Feet Lot
$-- Zestimate®
C$345/sqft
C$-- HOA
What's special
Quiet crescentBright main floorFormal dining areaRv parkingManicured perennial gardensOversized maintenance-free deck
- 1 day
- 48
- 4
Zillow last checked:
Listing updated:
Listed by:
Joe D Esposito,
Century 21 Masters,
Mirella A Esposito,
Century 21 Masters
Source: RAE,MLS®#: E4517109
Facts & features
Interior
Bedrooms & bathrooms
- Bedrooms: 3
- Bathrooms: 2
- Full bathrooms: 2
Primary bedroom
- Level: Main
Heating
- Forced Air-1, Natural Gas
Appliances
- Included: Dishwasher-Built-In, Dryer, Freezer, Microwave Hood Fan, Refrigerator, Electric Stove, Washer
Features
- Vacuum System Attachments, Vacuum Systems
- Flooring: Carpet
- Basement: Full, Unfinished
Interior area
- Total structure area: 1,230
- Total interior livable area: 1,230 sqft
Property
Parking
- Total spaces: 4
- Parking features: Double Garage Attached, Oversized, Garage Control, Garage Opener
- Attached garage spaces: 2
Features
- Levels: Bi-Level,1
- Patio & porch: Deck
- Exterior features: Landscaped
Lot
- Size: 7,611 Square Feet
- Features: Fully Fenced, Landscaped
Details
- Additional structures: Storage Shed
Construction
Type & style
- Home type: SingleFamily
- Property subtype: Single Family Residence
Materials
- Foundation: Concrete Perimeter
- Roof: Asphalt
Condition
- Year built: 1978
Community & HOA
Community
- Features: Deck
- Security: Security System
Location
- Region: Edmonton
Financial & listing details
- Price per square foot: C$345/sqft
- Date on market: 11/20/2026
- Ownership: Private
Price history
Price history is unavailable.
Public tax history
Tax history is unavailable.
Climate risks
Neighborhood: Claireview
Nearby schools
GreatSchools rating
No schools nearby
We couldn't find any schools near this home.

Similar homes
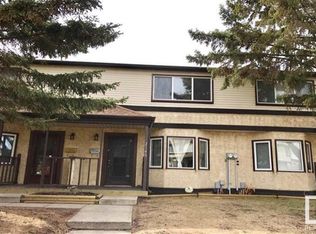
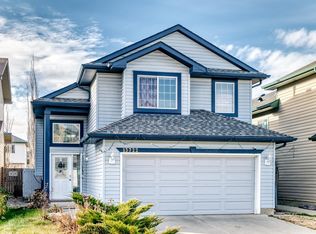
- C$430,0002 bd2 ba1.4k sqft1956 151a Ave NW, Edmonton, AB T5Y 2V6For Sale
 MLS ID #E4516709, Arlie E Jespersen, Century 21 Leading. RAE
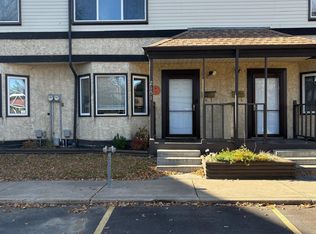
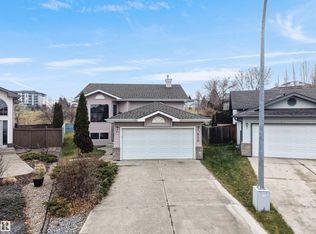
- C$457,9005 bd3 ba1.3k sqft13722 37th St NW, Edmonton, AB T5Y 3G7For Sale
 MLS ID #E4516886, Steve Balay, Royal Lepage Arteam Realty. RAE
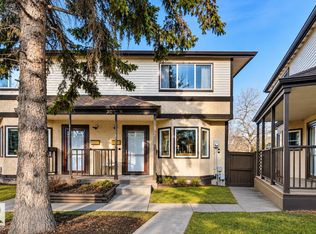
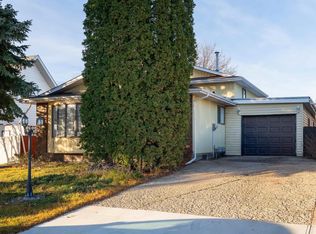
- C$395,0003 bd3 ba1k sqft620 Hooke Ct NW, Edmonton, AB T5A 5H5For Sale
 MLS ID #E4516635, Edward G Gebran, RE/MAX Elite. RAE
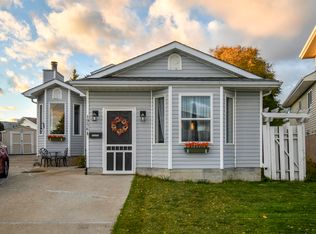
- C$470,0005 bd3 ba1.2k sqft135 Humberstone Rd NW, Edmonton, AB T5A 4E4For Sale
 MLS ID #E4516720, Rachel E Strachan, Exp Realty. RAE
