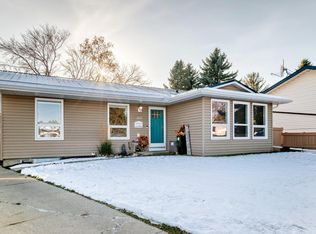
Live the Good Life in this beautifully updated 4-level split in family-friendly Canon Ridge! With NO REAR NEIGHBOURS and beautiful park views across the road behind, this home offers a private backyard with a huge deck, gazebo, shed & wide gate for easy yard access. Inside, enjoy hardwood floors, a sun-filled living room, spacious dining area & renovated kitchen with granite counters, white cabinetry & patio doors to the deck. Upstairs features 3 bedrooms, including a king-sized primary with walk-in closet & updated ensuite, plus a renovated main bath. Two lower levels provide flexible family, games & entertainment spaces, a 2-pc bath & plenty of storage. PLUS a HUGE CRAWL SPACE under the entire 3rd level perfect for storage! Additional upgrades include newer windows, doors, shingles, furnace & hot water tank, plus central A/C, main-floor laundry & an insulated, drywalled attached garage. Minutes to Hermitage Park, schools, shopping, Yellowhead Trail & Anthony Henday. Visit REALTOR® website for more info!
For sale
C$498,000
118 Howson Cres NW, Edmonton, AB T5A 4T8
3beds
1,276sqft
Single Family Residence
Built in 1979
6,873 Square Feet Lot
$-- Zestimate®
C$390/sqft
C$-- HOA
What's special
Private backyardHuge deckHardwood floorsSpacious dining areaWhite cabinetryWalk-in closetUpdated ensuite
- 1 day
- 19
- 2
Zillow last checked:
Listing updated:
Listed by:
Rob D Jastrzebski,
Exp Realty
Source: RAE,MLS®#: E4516451
Facts & features
Interior
Bedrooms & bathrooms
- Bedrooms: 3
- Bathrooms: 3
- Full bathrooms: 2
- 1/2 bathrooms: 1
Primary bedroom
- Level: Upper
Family room
- Level: Lower
- Area: 181.8
- Dimensions: 18 x 10.1
Heating
- Forced Air-1, Natural Gas
Cooling
- Air Conditioner
Appliances
- Included: Dishwasher-Built-In, Dryer, Exhaust Fan, Refrigerator, Electric Stove, Washer
Features
- Flooring: Ceramic Tile, Hardwood, Vinyl Plank
- Basement: Full, Finished
Interior area
- Total structure area: 1,276
- Total interior livable area: 1,276 sqft
Video & virtual tour
Property
Parking
- Total spaces: 2
- Parking features: Double Garage Attached, Garage Opener
- Attached garage spaces: 2
Features
- Levels: 4 Level Split,4
- Patio & porch: Deck
Lot
- Size: 6,873 Square Feet
- Features: Cul-De-Sac, Fully Fenced, Near Golf Course, Near Public Transit, Golf Nearby, Public Transportation
- Residential vegetation: Fruit Trees/Shrubs
Construction
Type & style
- Home type: SingleFamily
- Property subtype: Single Family Residence
Materials
- Foundation: Concrete Perimeter
- Roof: Asphalt
Condition
- Year built: 1979
Community & HOA
Community
- Features: Deck
Location
- Region: Edmonton
Financial & listing details
- Price per square foot: C$390/sqft
- Date on market: 11/13/2026
- Ownership: Private
Price history
Price history is unavailable.
Public tax history
Tax history is unavailable.
Climate risks
Neighborhood: Hermitage
Nearby schools
GreatSchools rating
No schools nearby
We couldn't find any schools near this home.
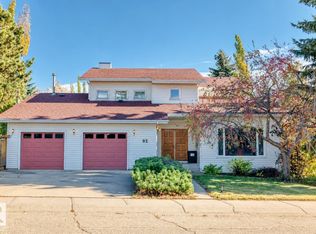

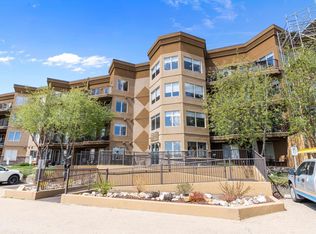
Similar homes
- C$449,9003 bd2 ba1.4k sqft247 Hooper Cres NW, Edmonton, AB T5A 4Z1For Sale
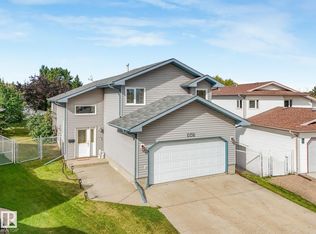 MLS ID #E4516177, Sergio Maione, RE/MAX Elite. RAE
- C$499,0005 bd5 ba1.8k sqft11 Howson Cres NW, Edmonton, AB T5A 4T7For Sale
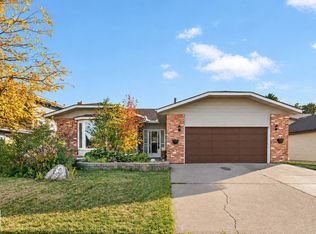 MLS ID #E4511782, Syamal Raha, RE/MAX Excellence. RAE
- C$449,9005 bd3 ba1.2k sqft160 Humberstone Rd NW, Edmonton, AB T5A 4C6For Sale
 MLS ID #E4515459, Ryan B Debler, Sotheby's International Realty Canada. RAE
- C$475,0003 bd3 ba1.2k sqft3816 123rd Ave NW, Edmonton, AB T5W 5B3For Sale
 MLS ID #E4515106, Jeneen L Marchant, RE/MAX Real Estate. RAE
