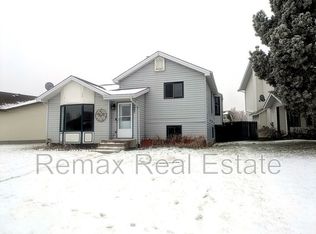
Superb & thoughtful workmanship! This 1,250 sq.ft. 4 bedroom, 3 full bathroom bi-level has been lovingly renovated from top to bottom with so much form, function, and style! You'll love the vaulted ceiling of the main floor that takes you from the living room upstairs to the dining area and through into the eat-in kitchen. Down the hall you have the primary bedroom with full ensuite, middle bedroom that's used as a den/art studio currently, a full bathroom, and the 3rd bedroom. The lower level has large windows making it bright, where you have a 4th bedroom, rec room (with room for a 5th bedroom if you would like), full bathroom, laundry area, and storage. Outside, the backyard is beautiful with a good-size deck leading down into the landscaped yard with fire pit, and numerous garden boxes on the side of the house to optimize that space. Finally, the location is tucked away in a great family community, and although you are backing Yellowhead Trail, the berm keeps sound down to a hum. A great family home!
For sale
C$475,000
3816 123rd Ave NW, Edmonton, AB T5W 5B3
3beds
1,250sqft
Single Family Residence
Built in 1987
6,035 Square Feet Lot
$-- Zestimate®
C$380/sqft
C$-- HOA
What's special
Eat-in kitchenRec roomLaundry areaGood-size deckLandscaped yardFire pitNumerous garden boxes
- 4 days
- 17
- 1
Zillow last checked:
Listing updated:
Listed by:
Jeneen L Marchant,
RE/MAX Real Estate
Source: RAE,MLS®#: E4515106
Facts & features
Interior
Bedrooms & bathrooms
- Bedrooms: 3
- Bathrooms: 3
- Full bathrooms: 3
Primary bedroom
- Level: Main
Family room
- Level: Basement
- Area: 222.63
- Dimensions: 18.1 x 12.3
Heating
- Forced Air-1, Natural Gas
Appliances
- Included: Dishwasher-Built-In, Dryer, Exhaust Fan, Refrigerator, Electric Stove, Washer
Features
- No Smoking Home, Vaulted Ceiling(s)
- Flooring: Carpet, Laminate Flooring
- Basement: Full, Finished
Interior area
- Total structure area: 1,250
- Total interior livable area: 1,250 sqft
Video & virtual tour
Property
Parking
- Total spaces: 2
- Parking features: Double Garage Attached
- Attached garage spaces: 2
Features
- Levels: Bi-Level,2
- Patio & porch: Deck
- Exterior features: Low Maintenance Landscape, Playground Nearby, Private Setting, Fire Pit
Lot
- Size: 6,035 Square Feet
- Features: Fully Fenced, Low Maintenance Landscape, Park/Reserve, Playground Nearby, Private, Near Public Transit, Schools, Shopping Nearby, Public Transportation
Construction
Type & style
- Home type: SingleFamily
- Property subtype: Single Family Residence
Materials
- Foundation: Concrete Perimeter
- Roof: Asphalt
Condition
- Year built: 1987
Community & HOA
Community
- Features: Deck, Fire Pit, No Smoking Home, Vaulted Ceiling
- Security: Smoke Detector(s), Detectors Smoke
Location
- Region: Edmonton
Financial & listing details
- Price per square foot: C$380/sqft
- Date on market: 11/2/2026
- Ownership: Private
- Road surface type: Paved Lane
Price history
Price history is unavailable.
Public tax history
Tax history is unavailable.
Climate risks
Neighborhood: Bergman
Nearby schools
GreatSchools rating
No schools nearby
We couldn't find any schools near this home.
Similar homes
- C$449,9005 bd3 ba1.2k sqft160 Humberstone Rd NW, Edmonton, AB T5A 4C6For Sale
 MLS ID #E4515459, Ryan B Debler, Sotheby's International Realty Canada. RAE
- C$445,0003 bd2 ba1k sqft4807 109a Ave NW, Edmonton, AB T6A 1S5For Sale
 MLS ID #E4515484, Lindsay S Parsons, Liv Real Estate. RAE
- C$399,8883 bd2 ba815 sqft12219 42nd St NW, Edmonton, AB T5W 2P2For Sale
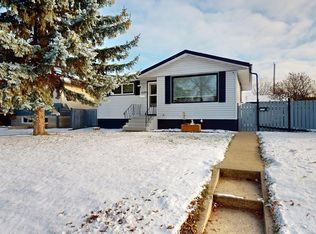 MLS ID #E4515402, Tatum Fitton, ComFree. RAE
- C$380,0003 bd1 ba1k sqft12026 36th St NW, Edmonton, AB T5W 2B4For Sale
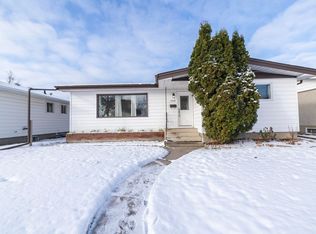 MLS ID #E4515301, David Frazier, Royal Lepage Premier Real Estate. RAE
