Charming 4-bedrooom 1980s Bungalow – Solid Bones & Big Potential Well-built bungalow with strong fundamentals and excellent upside. Structurally sound; needs only minor main-floor cosmetic updates to shine. Key Features: • Full basement kitchen • Energy-efficient triple-pane windows • European-style roll shutters • Newer roof, hot water tank, A/C & furnace • Oversized double attached garage • Rear workshop • Covered glass sunroom – year-round living space Main floor is a blank canvas ready for your personal touch. Solid structure + updated systems make this ideal for quick value-add or customizing your dream home. **Location:** Friendly, safe, walkable Edmonton pocket with long-term residents and kids playing outdoors. Close to public & Catholic schools (all levels), Walmart, Superstore, No Frills, clinics, dentists, optometrists & transit. Backyard has established fruit plants: apple tree, raspberries & grapes. Perfect for families seeking convenience and genuine community vibe.
For sale
C$385,000
12424 46th St NW, Edmonton, AB T5W 5E3
4beds
1,174sqft
Single Family Residence
Built in 1987
5,477 Square Feet Lot
$-- Zestimate®
C$328/sqft
C$-- HOA
What's special
Energy-efficient triple-pane windowsEuropean-style roll shuttersNewer roofOversized double attached garageRear workshop
- 50 days
- 39
- 0
Zillow last checked:
Listing updated:
Listed by:
Paul E Afonso,
MaxWell Progressive
Source: RAE,MLS®#: E4510401
Facts & features
Interior
Bedrooms & bathrooms
- Bedrooms: 4
- Bathrooms: 3
- Full bathrooms: 1
- 1/2 bathrooms: 2
Primary bedroom
- Level: Main
Heating
- Forced Air-1, Natural Gas
Cooling
- Air Conditioner
Appliances
- Included: Dryer, Exhaust Fan, Washer, Second Refrigerator, Second Stove
Features
- Flooring: Carpet, Ceramic Tile, Vinyl Plank
- Basement: Full, Finished
Interior area
- Total structure area: 1,174
- Total interior livable area: 1,174 sqft
Property
Parking
- Total spaces: 2
- Parking features: Double Garage Attached, Garage Opener
- Attached garage spaces: 2
Features
- Levels: 2
Lot
- Size: 5,477 Square Feet
- Features: Flat Site
- Residential vegetation: Fruit Trees/Shrubs
Construction
Type & style
- Home type: SingleFamily
- Architectural style: Bungalow
- Property subtype: Single Family Residence
Materials
- Foundation: Concrete Perimeter
- Roof: Asphalt
Condition
- Year built: 1987
Community & HOA
Location
- Region: Edmonton
Financial & listing details
- Price per square foot: C$328/sqft
- Date on market: 9/25/2026
- Ownership: Private
Price history
Price history is unavailable.
Public tax history
Tax history is unavailable.
Climate risks
Neighborhood: Bergman
Nearby schools
GreatSchools rating
No schools nearby
We couldn't find any schools near this home.
Similar homes
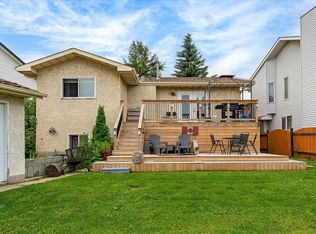
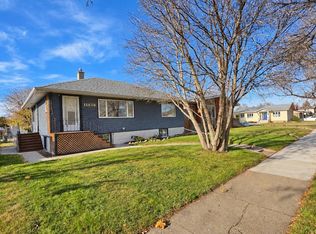
- C$399,0005 bd3 ba1.1k sqft12435 46th St NW, Edmonton, AB T5W 5E2For Sale
 MLS ID #E4503434, Kirsten Krol, Royal LePage Noralta Real Estate. RAE
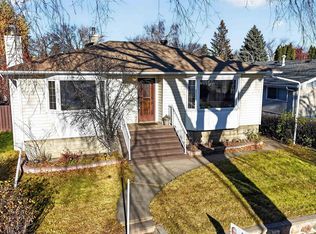
- C$374,9004 bd2 ba1.1k sqft11830 42nd St NW, Edmonton, AB T5W 2N4For Sale
 MLS ID #E4514512, Tammy A Booth, 2% Realty. RAE
- C$375,0004 bd2 ba1k sqft12227 58th St NW, Edmonton, AB T5W 3X6For Sale
 MLS ID #E4511492, Kathy Sobh, MaxWell Polaris. RAE
- C$400,0004 bd2 ba1k sqft3606 110th Ave NW, Edmonton, AB T5W 0H5For Sale
 MLS ID #E4515890, Carson K Beier, Royal LePage Noralta Real Estate. RAE
