DOUBLE CAR GARAGE-LEGAL SUITE- TENANTS IN PLACE-This stunning new home pays for itself! Enjoy top-floor family living with 3 bedrooms, a bright open-concept layout, and a cozy fireplace. Offset your mortgage with the legal 2-bedroom basement suite, which is perfect for generating rental income or hosting extended family. 9 foot ceilings and a BONUS ROOM on top level. Complete DECK and DOUBLE REAR GARAGE AND DRIVEWAY PAVED, and ultra-convenient access to schools, transit, and major roads
For sale
C$549,900
12435 47th St NW, Edmonton, AB T5W 5E5
5beds
1,412sqft
Single Family Residence
Built in 2026
-- sqft lot
$-- Zestimate®
C$389/sqft
C$-- HOA
What's special
Double car garageWelcoming verandaSleek open-concept main floorStainless appliancesNatural lightElectric fireplaceSpacious upper area
- 202 days
- 12
- 1
Zillow last checked:
Listing updated:
Listed by:
Colleen M McLeod,
McLeod Realty & Management LTD
Source: RAE,MLS®#: E4479009
Facts & features
Interior
Bedrooms & bathrooms
- Bedrooms: 5
- Bathrooms: 4
- Full bathrooms: 3
- 1/2 bathrooms: 1
Primary bedroom
- Level: Upper
Heating
- Forced Air-1, Natural Gas
Appliances
- Included: Dishwasher-Built-In, Microwave Hood Fan, Washer/Dryer Stacked, See Remarks, Second Refrigerator, Second Stove
Features
- No Animal Home, No Smoking Home
- Flooring: Carpet, Hardwood
- Basement: Full, Finished
- Fireplace features: Electric
Interior area
- Total structure area: 1,412
- Total interior livable area: 1,412 sqft
Property
Parking
- Total spaces: 3
- Parking features: Double Garage Detached, See Remarks, Garage Control, Garage Opener
- Garage spaces: 2
Features
- Levels: 2 Storey,3
- Fencing: None,Not Fenced
Lot
- Features: Flat Site, Schools, See Remarks
Construction
Type & style
- Home type: SingleFamily
- Property subtype: Single Family Residence
Materials
- Foundation: Concrete Perimeter
- Roof: Asphalt
Condition
- Year built: 2026
Community & HOA
Community
- Features: No Animal Home, No Smoking Home, See Remarks
Location
- Region: Edmonton
Financial & listing details
- Price per square foot: C$389/sqft
- Date on market: 3/25/2026
- Ownership: Private
Price history
Price history is unavailable.
Public tax history
Tax history is unavailable.
Climate risks
Neighborhood: Bergman
Nearby schools
GreatSchools rating
No schools nearby
We couldn't find any schools near this home.
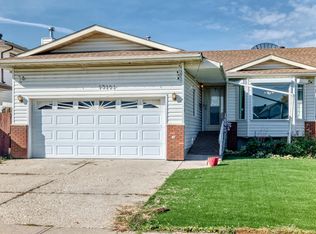

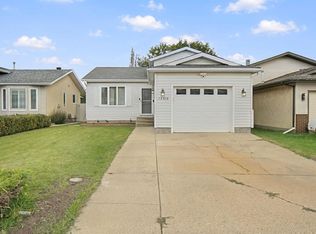
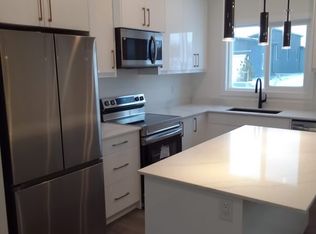
Similar homes
- C$545,0005 bd4 ba1.5k sqft4611 177th Ave NW, Edmonton, AB T5Y 4B7For Sale
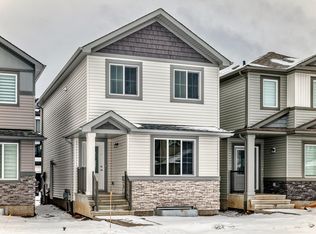 MLS ID #E4512720, Zoheer H Umarji, Maximum Realty Inc.. RAE
 - C$525,0005 bd2 ba1k sqft4708 106th Ave NW, Edmonton, AB T6A 1E6For Sale
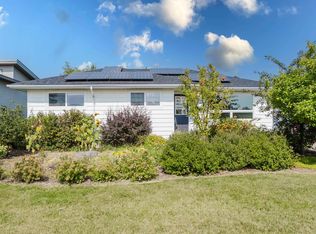 MLS ID #E4506238, Alan F Macdonald, MaxWell Challenge Realty. RAE
 - C$549,9004 bd4 ba2k sqft16720 61st St NW, Edmonton, AB T5Y 0W6For Sale
 MLS ID #E4494993, Jagroop Kahlon, Spalk Real Estate. RAE
 - C$549,9003 bd3 ba1.6k sqft7817 Yorke Rd NW, Edmonton, AB T5G 0W7For Sale
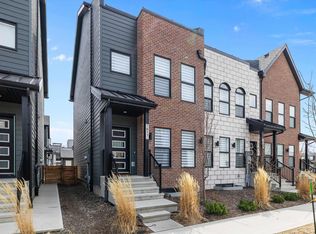 MLS ID #E4510137, Samuel Ireland, REMAX River City. RAE
