LEGAL TWO BEDROOM BASEMENT SUITE!! Welcome to this beautifully crafted two-storey home located in the desirable community of Cy Becker. Thoughtfully designed with quality upgrades throughout, this residence offers a seamless blend of modern style and everyday functionality. The open-concept main floor is enhanced by large windows that flood the space with natural light, creating a bright and welcoming atmosphere. The home comes fully equipped with brand-new appliances. Upstairs, you’ll find three well-proportioned bedrooms along with a second-floor laundry, designed to support efficient and comfortable living. A standout feature of this property is the fully finished legal basement suite with a private side entrance. Complete with its own kitchen and appliances, two bedrooms, and a spacious living area, it offers exceptional versatility—ideal for investors, multi-generational living, or buyers looking for a mortgage helper.
For sale
C$545,000
4611 177th Ave NW, Edmonton, AB T5Y 4B7
5beds
1,547sqft
Single Family Residence
Built in 2025
-- sqft lot
$-- Zestimate®
C$352/sqft
C$-- HOA
What's special
Two-storey homeQuality upgrades throughoutOpen-concept main floorBrand-new appliancesThree well-proportioned bedroomsSecond-floor laundry
- 81 days
- 9
- 0
Zillow last checked:
Listing updated:
Listed by:
Zoheer H Umarji,
Maximum Realty Inc.
Source: RAE,MLS®#: E4499378
Facts & features
Interior
Bedrooms & bathrooms
- Bedrooms: 5
- Bathrooms: 4
- Full bathrooms: 3
- 1/2 bathrooms: 1
Primary bedroom
- Level: Upper
Heating
- Forced Air-2, Natural Gas
Appliances
- Included: Dishwasher-Built-In, Second Dryer, Second Refrigerator, Second Stove, Second Washer
Features
- Closet Organizers
- Flooring: Carpet, Ceramic Tile, Vinyl Plank
- Basement: Full, Finished
Interior area
- Total structure area: 1,547
- Total interior livable area: 1,547 sqft
Property
Parking
- Parking features: Front/Rear Drive Access
- Has uncovered spaces: Yes
Features
- Levels: 2 Storey,3
- Exterior features: Not Landscaped, Playground Nearby
Lot
- Features: Flat Site, Level, Not Landscaped, Playground Nearby, Schools, Shopping Nearby
- Topography: Level
Construction
Type & style
- Home type: SingleFamily
- Property subtype: Single Family Residence
Materials
- Foundation: Concrete Perimeter
- Roof: Asphalt
Condition
- Year built: 2025
Community & HOA
Community
- Features: Closet Organizers
Location
- Region: Edmonton
Financial & listing details
- Price per square foot: C$352/sqft
- Date on market: 7/17/2026
- Ownership: Private
Price history
Price history is unavailable.
Public tax history
Tax history is unavailable.
Climate risks
Neighborhood: Pilot Sounds
Nearby schools
GreatSchools rating
No schools nearby
We couldn't find any schools near this home.



Similar homes
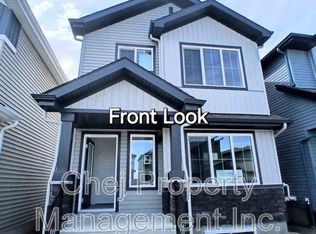
- C$469,9003 bd3 ba1.4k sqft227 Cy Becker Blvd NW, Edmonton, AB T5Y 3R8For Sale
 MLS ID #E4498421, Amritpal Saul, RE/MAX Real Estate. RAE
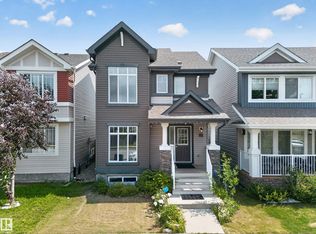
 - C$510,0005 bd4 ba1.5k sqft18103 77th St NW, Edmonton, AB T5Z 0L8For Sale
 MLS ID #E4492678, Diana A Nguy, Sterling Real Estate. RAE
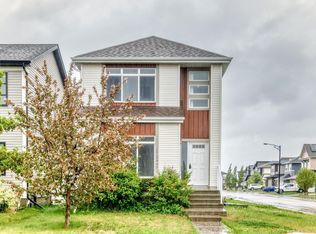
 - C$549,9005 bd4 ba1.4k sqft12435 47th St NW, Edmonton, AB T5W 5E5For Sale
 MLS ID #E4479009, Colleen M McLeod, McLeod Realty & Management LTD. RAE
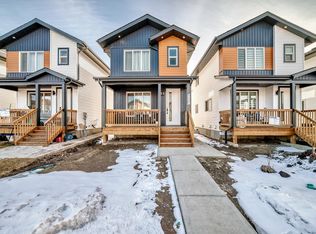
 - C$542,4003 bd3 ba1.6k sqft18011 73rd St NW, Edmonton, AB T5Z 0V8New Construction
 Century 21 Canada
