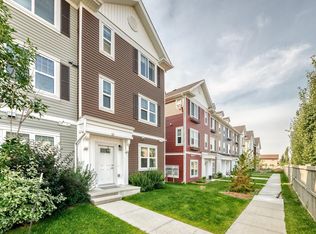
WELL KEPT 2 STORY AT 18103 77 ST AT A NICE CORNER LOT WITH EXTRA PARKING PAD. THE WHOLE HOUSE WAS BUILT & FINISHED BY THE BUILDER. HIGH CEILING ON EACH FLOOR. MAIN FLOOR HAS LARGE FOYER, DEN, HALF BATH, NICE KITCHEN, LIVING ROOM. UPSTAIRS HAS 3 BEDROOM, 2 FULL BATHS, LAUNDRY. BASEMENT FINISHED HAS 2 BEDROOMS, FAMILY ROOM, POTENTIAL KITCHEN. DECK & FENCED YARD. DOUBLE DETACHED GARAGE.
For sale
C$510,000
18103 77th St NW, Edmonton, AB T5Z 0L8
5beds
1,575sqft
Single Family Residence
Built in 2015
3,835 Square Feet Lot
$-- Zestimate®
C$324/sqft
C$-- HOA
What's special
Nice corner lotExtra parking padLarge foyerNice kitchenFenced yardDouble detached garage
- 124 days
- 15
- 0
Zillow last checked:
Listing updated:
Listed by:
Diana A Nguy,
Sterling Real Estate,
Tom Nguy,
Sterling Real Estate
Source: RAE,MLS®#: E4492678
Facts & features
Interior
Bedrooms & bathrooms
- Bedrooms: 5
- Bathrooms: 4
- Full bathrooms: 3
- 1/2 bathrooms: 1
Primary bedroom
- Level: Upper
Heating
- Forced Air-1, Natural Gas
Appliances
- Included: Exhaust Fan
Features
- Ceiling 9 ft.
- Flooring: Laminate Flooring
- Basement: Full, Finished
Interior area
- Total structure area: 1,575
- Total interior livable area: 1,575 sqft
Property
Parking
- Total spaces: 6
- Parking features: Double Garage Detached
- Garage spaces: 2
Features
- Levels: 2 Storey,3
- Exterior features: Landscaped
Lot
- Size: 3,835 Square Feet
- Features: Landscaped
Construction
Type & style
- Home type: SingleFamily
- Property subtype: Single Family Residence
Materials
- Foundation: Concrete Perimeter
- Roof: Asphalt
Condition
- Year built: 2015
Community & HOA
Community
- Features: Ceiling 9 ft.
Location
- Region: Edmonton
Financial & listing details
- Price per square foot: C$324/sqft
- Date on market: 6/9/2026
- Ownership: Private
Price history
Price history is unavailable.
Public tax history
Tax history is unavailable.
Climate risks
Neighborhood: Lake District
Nearby schools
GreatSchools rating
No schools nearby
We couldn't find any schools near this home.
- C$409,0003 bd3 ba1.3k sqft18135 77th St NW, Edmonton, AB T5Z0L8For Sale

- C$163,9001 bd1 ba581 sqft18122 77th St NW #208, Edmonton, AB T5Z0N7For Sale

- C$169,9001 bd1 ba574 sqft18122 77th St NW #410, Edmonton, AB T5Z0N7For Sale

- C$342,0003 bd3 ba1.5k sqft903 Crystallina Nera Way NW #23, Edmonton, AB T5Z0N6For Sale
Similar homes
- C$518,5003 bd4 ba1.6k sqft8314 180a Ave NW, Edmonton, AB T5Z 0H8For Sale
 MLS ID #E4510412, Terry Paranych, RE/MAX Excellence. RAE
 - C$464,9904 bd4 ba1.5k sqft18080 89th St NW, Edmonton, AB T5Z 0J5For Sale
 MLS ID #E4511738, Daniel N Garth, Garth Realty Group. RAE
 - C$550,0004 bd4 ba1.9k sqft8730 180a Ave NW, Edmonton, AB T5Z 0G6For Sale
 MLS ID #E4493934, Lori Cartmell, Homes & Gardens Real Estate Limited. RAE
 - C$549,9004 bd4 ba2k sqft16720 61st St NW, Edmonton, AB T5Y 0W6For Sale
 MLS ID #E4494993, Jagroop Kahlon, Spalk Real Estate. RAE
