Pride of ownership shines throughout this beautifully maintained home in the sought-after community of The Hamptons! Bright and spacious, the main floor features oversized windows, a cozy gas fireplace and a functional layout perfect for everyday living and entertaining. The kitchen offers s/s appliances, granite counters, a centre island & a spacious pantry, providing plenty of storage and prep space. A patio door leads to the fully landscaped backyard, complete with a deck & lower stone patio, creating the perfect space for summer BBQs & outdoor enjoyment. Upstairs offers 3 bedrooms and a large bonus room, providing valuable additional living space for a family room, home office or play area. The spacious primary retreat features a large walk-in closet and a 4-pc ensuite with a luxurious soaker tub. A second 4-pc bathroom completes the upper level. The unfinished basement is ready for your personal touches and offers endless potential. Close to schools, shopping, restaurants, transit & all amenities!
For sale
C$519,900
1908 Hammond Pl NW, Edmonton, AB T6M 0K3
3beds
1,818sqft
Single Family Residence
Built in 2011
4,234 Square Feet Lot
$-- Zestimate®
C$286/sqft
C$-- HOA
What's special
Bright and spaciousOversized windowsCozy gas fireplaceFunctional layoutGranite countersCentre islandSpacious pantry
- 13 days
- 14
- 4
Zillow last checked:
Listing updated:
Listed by:
Abi MacKenzie,
Mozaic Realty Group
Source: RAE,MLS®#: E4507005
Facts & features
Interior
Bedrooms & bathrooms
- Bedrooms: 3
- Bathrooms: 3
- Full bathrooms: 2
- 1/2 bathrooms: 1
Primary bedroom
- Level: Upper
Heating
- Forced Air-1, Natural Gas
Cooling
- Air Conditioner, Air Conditioning-Central
Appliances
- Included: Dishwasher-Built-In, Dryer, Refrigerator, Electric Stove, Washer
Features
- Vacuum System Attachments, Vacuum Systems
- Flooring: Carpet, Ceramic Tile, Hardwood
- Windows: Window Coverings
- Basement: Full, Unfinished
- Fireplace features: Gas
Interior area
- Total structure area: 1,818
- Total interior livable area: 1,818 sqft
Property
Parking
- Total spaces: 2
- Parking features: Double Garage Attached, Garage Control, Garage Opener
- Attached garage spaces: 2
Features
- Levels: 2 Storey,2
- Patio & porch: Deck
- Exterior features: Landscaped, Playground Nearby
- Fencing: Fenced
Lot
- Size: 4,234 Square Feet
- Features: Flat Site, Near Golf Course, Landscaped, Park/Reserve, Playground Nearby, Near Public Transit, Schools, Shopping Nearby, Golf Nearby, Public Transportation
Construction
Type & style
- Home type: SingleFamily
- Property subtype: Single Family Residence
Materials
- Foundation: Concrete Perimeter
- Roof: Asphalt
Condition
- Year built: 2011
Community & HOA
Community
- Features: Deck, Natural Gas BBQ Hookup
Location
- Region: Edmonton
Financial & listing details
- Price per square foot: C$286/sqft
- Date on market: 9/4/2026
- Ownership: Private
Price history
Price history is unavailable.
Public tax history
Tax history is unavailable.
Climate risks
Neighborhood: The Grange
Nearby schools
GreatSchools rating
No schools nearby
We couldn't find any schools near this home.


Similar homes
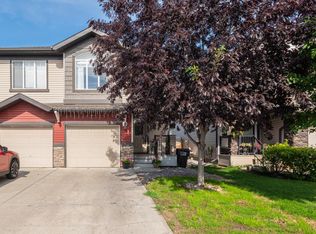
- C$509,9004 bd4 ba1.8k sqft1919 Hammond Pl NW, Edmonton, AB T6M 0K3For Sale
 MLS ID #E4507878, Haijun Yan, Mozaic Realty Group. RAE
 - C$537,0003 bd3 ba1.8k sqft1455 Hays Way NW, Edmonton, AB T6M 0M4For Sale
 MLS ID #E4500698, Bernie Chu, RE/MAX Elite. RAE
 - C$624,9003 bd3 ba2.2k sqft1133 Hays Dr NW, Edmonton, AB T6M 0M2For Sale
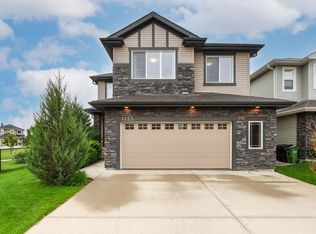 MLS ID #E4503580, Christopher E Hampson, RE/MAX Excellence. RAE
 - C$494,9004 bd4 ba1.5k sqft9503 213th St NW, Edmonton, AB T5T 4C7For Sale
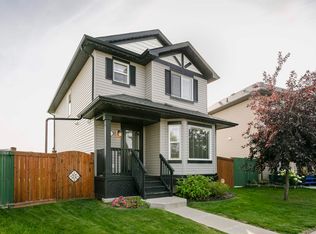 MLS ID #E4508281, Quinn M Yule, RE/MAX Excellence. RAE
