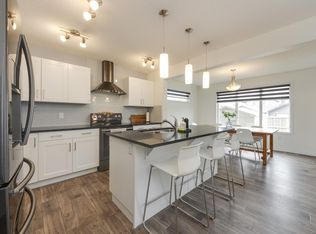
You just found the biggest lot in Webber Greens! A massive 793sqm pie lot with double gate access to the yard from the alley. Custom built with Encore Master Builder by the original owners, and regularly updated! 2023: new Furnace. 2024: new dishwasher, fridge, and stove. 2025: new laminate on the main floor & upstairs, and custom front and back doors. 2026: new carpet in the basement. Freshly painted throughout. The thoughtfully designed primary bedroom features a walk-in closet, sunny 4-piece ensuite, and a built-in fireproof biometric safe to securely store your valuables. 3 more bedrooms (2 up, 1 down), and a total of 3.5 bathrooms gives enough space for the whole family plus guests. The back deck is built for entertaining with a covered hot tub with privacy screens, and cover for the sitting area. Gas heated & insulated double detached garage to keep your vehicles warm in the winter. Permanent Gem Xmas Lights! Close to schools, shopping, parks, golf, and quick access to the Henday & Stony Plain Rd.
For sale
C$494,900
9503 213th St NW, Edmonton, AB T5T 4C7
4beds
1,599sqft
Single Family Residence
Built in 2012
8,540 Square Feet Lot
$-- Zestimate®
C$309/sqft
C$-- HOA
What's special
Thoughtfully designed primary bedroomWalk-in closetBuilt-in fireproof biometric safePermanent gem xmas lights
- 17 days
- 107
- 12
Zillow last checked:
Listing updated:
Listed by:
Quinn M Yule,
RE/MAX Excellence,
Lee A Yule,
RE/MAX Excellence
Source: RAE,MLS®#: E4508281
Facts & features
Interior
Bedrooms & bathrooms
- Bedrooms: 4
- Bathrooms: 4
- Full bathrooms: 3
- 1/2 bathrooms: 1
Primary bedroom
- Level: Upper
Family room
- Level: Main
- Area: 190.72
- Dimensions: 12.8 x 14.9
Heating
- Forced Air-1, Natural Gas
Cooling
- Air Conditioner, Air Conditioning-Central
Appliances
- Included: Dishwasher-Built-In, Dryer, Microwave Hood Fan, Refrigerator, Electric Stove, Washer, See Remarks, Gas Water Heater
Features
- Flooring: Ceramic Tile, Laminate Flooring, Vinyl Plank
- Windows: Window Coverings, Vinyl Windows
- Basement: Full, Finished
Interior area
- Total structure area: 1,599
- Total interior livable area: 1,599 sqft
Video & virtual tour
Property
Parking
- Total spaces: 4
- Parking features: Double Garage Detached, RV Access/Parking, Garage Control, Garage Opener
- Garage spaces: 2
Features
- Levels: 2 Storey,3
- Exterior features: Landscaped, Playground Nearby
- Spa features: Hot Tub, Community
- Fencing: Fenced
Lot
- Size: 8,540 Square Feet
- Features: Landscaped, Playground Nearby, Near Public Transit, Schools, Shopping Nearby, Public Transportation
Details
- Additional structures: Gazebo
Construction
Type & style
- Home type: SingleFamily
- Property subtype: Single Family Residence
Materials
- Foundation: Concrete Perimeter
- Roof: Asphalt
Condition
- Year built: 2012
Community & HOA
Community
- Features: Gazebo, Hot Water Natural Gas
- Security: Smoke Detector(s), Detectors Smoke
Location
- Region: Edmonton
Financial & listing details
- Price per square foot: C$309/sqft
- Date on market: 9/11/2026
- Ownership: Private
Price history
Price history is unavailable.
Public tax history
Tax history is unavailable.
Climate risks
Neighborhood: Lewis Farms
Nearby schools
GreatSchools rating
No schools nearby
We couldn't find any schools near this home.
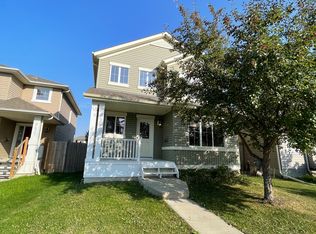
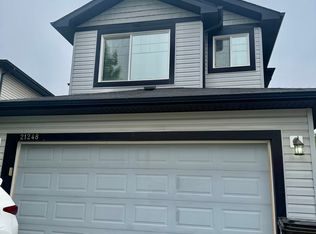
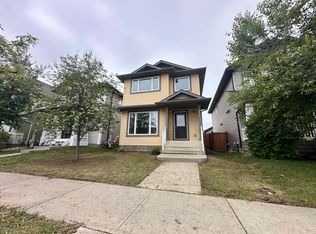
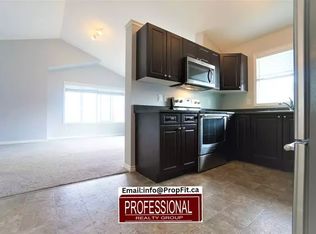
Similar homes
- C$475,0004 bd4 ba1.4k sqft22123 88th Ave NW, Edmonton, AB T5T 7H3For Sale
 MLS ID #E4505455, Kathy Schmidt, Schmidt Realty Group Inc. RAE
 - C$480,0003 bd3 ba912 sqft8623 223rd St NW, Edmonton, AB T5T 7L6For Sale
 MLS ID #E4507973, Rob S DeJong, Schmidt Realty Group Inc. RAE
 - C$509,9004 bd4 ba1.8k sqft1919 Hammond Pl NW, Edmonton, AB T6M 0K3For Sale
 MLS ID #E4507878, Haijun Yan, Mozaic Realty Group. RAE
 - C$519,9003 bd3 ba1.8k sqft1908 Hammond Pl NW, Edmonton, AB T6M 0K3For Sale
 MLS ID #E4507005, Abi MacKenzie, Mozaic Realty Group. RAE
