BACKING GREENSPACE IN A FANTASTIC WEST EDMONTON LOCATION! This 2-storey half duplex offers the kind of setting that’s hard to find, with no homes directly behind. Inside, the bright, open main floor is designed for easy everyday living, with the kitchen, dining, and living spaces flowing together and opening onto the backyard. Upstairs, the primary suite features a walk-in closet and private 3-piece ensuite, plus two additional bedrooms, a 4-piece bath, convenient laundry, and a bonus family room that adds valuable extra living space. Central A/C keeps things comfortable all summer, while the front double attached garage is a huge everyday bonus. Outside, enjoy a fully fenced yard with greenspace beyond for added openness. Close to schools, parks, shopping, amenities, and major routes. A fantastic combination of space, function, and setting. Welcome home!
For sale
C$467,500
20947 95th Ave NW, Edmonton, AB T5T 7J6
3beds
1,672sqft
Duplex, Half Duplex
Built in 2019
-- sqft lot
$-- Zestimate®
C$279/sqft
C$-- HOA
What's special
Backing greenspaceBright open main floorOpening onto the backyardPrimary suiteWalk-in closetTwo additional bedroomsConvenient laundry
- 2 days
- 30
- 0
Zillow last checked:
Listing updated:
Listed by:
Sara J Kalke,
RE/MAX Real Estate
Source: RAE,MLS®#: E4506562
Facts & features
Interior
Bedrooms & bathrooms
- Bedrooms: 3
- Bathrooms: 3
- Full bathrooms: 2
- 1/2 bathrooms: 1
Primary bedroom
- Level: Upper
Family room
- Level: Upper
- Area: 166.38
- Dimensions: 14.1 x 11.8
Heating
- Forced Air-1, Natural Gas
Cooling
- Air Conditioner, Air Conditioning-Central
Appliances
- Included: Dishwasher-Built-In, Dryer, Microwave Hood Fan, Refrigerator, Electric Stove, Washer
Features
- Flooring: Carpet, Vinyl Plank
- Windows: Window Coverings
- Basement: Full, Unfinished
- Fireplace features: Electric
Interior area
- Total structure area: 1,672
- Total interior livable area: 1,672 sqft
Video & virtual tour
Property
Parking
- Total spaces: 4
- Parking features: Double Garage Attached, Garage Control, Garage Opener
- Attached garage spaces: 2
Features
- Levels: 2 Storey,2
- Patio & porch: Deck
- Exterior features: Backs Onto Park/Trees, Landscaped, Playground Nearby
- Fencing: Fenced
Lot
- Size: 5,385 Square Feet
- Features: Backs Onto Park/Trees, Landscaped, Playground Nearby, Near Public Transit, Schools, Shopping Nearby, Public Transportation
Construction
Type & style
- Home type: MultiFamily
- Property subtype: Duplex, Half Duplex
- Attached to another structure: Yes
Materials
- Foundation: Concrete Perimeter
- Roof: Asphalt
Condition
- Year built: 2019
Community & HOA
Community
- Features: Deck
Location
- Region: Edmonton
Financial & listing details
- Price per square foot: C$279/sqft
- Date on market: 9/2/2026
- Ownership: Private
Price history
Price history is unavailable.
Public tax history
Tax history is unavailable.
Climate risks
Neighborhood: Lewis Farms
Nearby schools
GreatSchools rating
No schools nearby
We couldn't find any schools near this home.
Similar homes
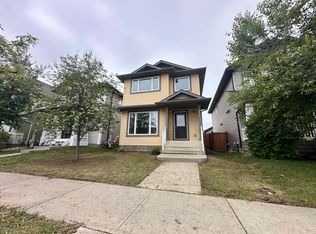
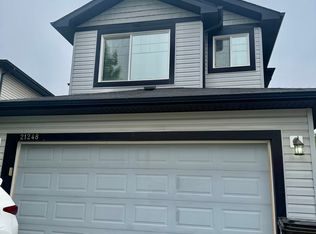
- C$479,9003 bd4 ba1.4k sqft9506 210th St NW, Edmonton, AB T5T 7J6For Sale
 MLS ID #E4503857, Joshua Dufresne, Realty Focus. RAE
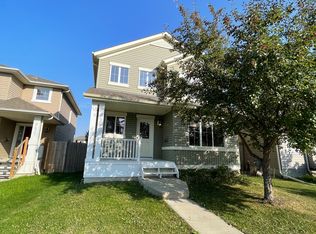
 - C$424,9003 bd3 ba1.3k sqft9919 217th St NW, Edmonton, AB T5T 4T5For Sale
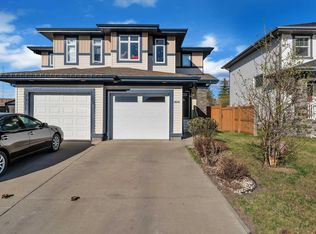 MLS ID #E4507040, Asad Khan, LPT Realty. RAE
 - C$439,0003 bd2 ba972 sqft21339 91st Ave NW, Edmonton, AB T5T 6Y9For Sale
 MLS ID #E4507060, Ian Elliott, Exp Realty. RAE
 - C$378,8883 bd3 ba1.5k sqftRenew In Rosenthal, Edmonton, AB T5T 7L1For Sale
 MLS ID #E4506984, Moe Yassine, Jayman Realty (Edm.) Inc. RAE
