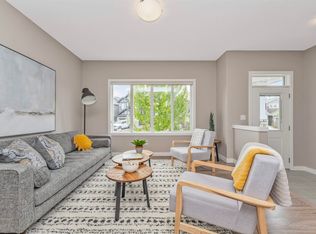
Offering over 1,500 sq. ft. above grade, this bright 2-storey features an open-concept main floor designed for everyday living and entertaining. The spacious kitchen showcases quartz countertops, a large peninsula with seating, stainless steel appliances and plenty of cabinetry, flowing into the dining and living areas. Upstairs, the generous primary retreat includes a 4-piece ensuite, complemented by two additional bedrooms, a full bath and convenient upper-floor laundry. The fully finished basement adds a huge recreation room—ideal for a home theatre, gym, games area or additional living space. Enjoy a landscaped setting, single attached garage and low-maintenance living with exterior maintenance and common-area snow/lawn care included in the condo fee. Close to parks, playgrounds, schools, shopping, transit and golf.
For sale
C$378,888
6004 Rosenthal Way NW #5, Edmonton, AB T5T 7L1
3beds
1,503sqft
Townhouse
Built in 2018
2,821 Square Feet Lot
$-- Zestimate®
C$252/sqft
C$-- HOA
What's special
Spacious kitchenQuartz countertopsLarge peninsula with seatingStainless steel appliancesPlenty of cabinetryGenerous primary retreatTwo additional bedrooms
- 19 hours
- 10
- 1
Zillow last checked:
Listing updated:
Listed by:
Moe Yassine,
Jayman Realty (Edm.) Inc,
Madeline M Sarafinchan,
Jayman Realty (Edm.) Inc
Source: RAE,MLS®#: E4506984
Facts & features
Interior
Bedrooms & bathrooms
- Bedrooms: 3
- Bathrooms: 3
- Full bathrooms: 2
- 1/2 bathrooms: 1
Primary bedroom
- Level: Upper
Heating
- Forced Air-1, Natural Gas
Appliances
- Included: Dishwasher-Built-In, Microwave Hood Fan, Refrigerator, Washer/Dryer Stacked, Electric Stove
Features
- No Smoking Home
- Flooring: Carpet, Vinyl Plank
- Windows: Curtains and Blinds
- Basement: Full, Finished
Interior area
- Total structure area: 1,503
- Total interior livable area: 1,503 sqft
Video & virtual tour
Property
Parking
- Total spaces: 2
- Parking features: Single Garage Attached, Garage Control
- Attached garage spaces: 1
Features
- Levels: 2 Storey,3
- Patio & porch: Front Porch
- Exterior features: Landscaped, Playground Nearby
Lot
- Size: 2,821 Square Feet
- Features: Near Golf Course, Landscaped, Picnic Area, Playground Nearby, Near Public Transit, Schools, Shopping Nearby, Golf Nearby, Public Transportation
Construction
Type & style
- Home type: Townhouse
- Property subtype: Townhouse
Materials
- Foundation: Concrete Perimeter
- Roof: Asphalt
Condition
- Year built: 2018
Community & HOA
Community
- Features: Front Porch, No Smoking Home, Smart/Program. Thermostat
- Security: Carbon Monoxide Detectors, Smoke Detector(s), Detectors Smoke
HOA
- Has HOA: Yes
- Services included: Exterior Maintenance, Professional Management, Reserve Fund Contribution, Utilities Common Areas, Amenities w/HOA
Location
- Region: Edmonton
Financial & listing details
- Price per square foot: C$252/sqft
- Date on market: 9/3/2026
- Ownership: Private
Price history
Price history is unavailable.
Public tax history
Tax history is unavailable.
Climate risks
Neighborhood: Lewis Farms
Nearby schools
GreatSchools rating
No schools nearby
We couldn't find any schools near this home.

Similar homes
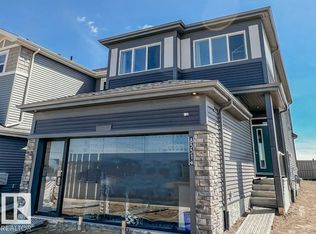
- C$375,0003 bd3 ba1.4k sqftRenew In Rosenthal, Edmonton, AB T5T 7L1For Sale
 MLS ID #E4501025, Craig Murray, Century 21 All Stars Realty Ltd. RAE
 - C$419,0003 bd3 ba1.7k sqftThe Strand in Rosenthal, Edmonton, AB T5T 7G5For Sale
 MLS ID #E4502205, Tim Jeong, REMAX River City. RAE
 - C$345,0003 bd3 ba1.5k sqftRenew In Rosenthal, Edmonton, AB T5T 6Z4For Sale
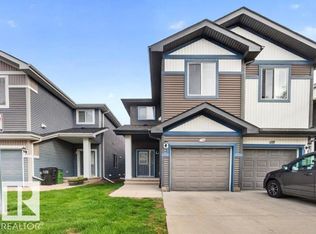 MLS ID #E4503261, Jimmy Le, Realty Focus. RAE
 - C$435,0004 bd4 ba1.2k sqft9082 Rosenthal Link NW, Edmonton, AB T5T 7A6For Sale
 MLS ID #E4507108, Leanne M Leuschen, Liv Real Estate. RAE
