Welcome to this beautifully maintained CORNER-UNIT townhouse in the sought-after community of Rosenthal with NO CONDO FEES! This move-in ready home offers 3 bedrooms, 2.5 bathrooms, a versatile main-floor flex room ideal as a home office, guest room, or third bedroom, plus a single attached garage. The bright open-concept layout is filled with natural light and features upgraded cabinetry, an upgraded appliance package, and seamless flow between the kitchen, dining, and living areas. Step onto your private balcony the perfect spot to enjoy your morning coffee or unwind at the end of the day. Upstairs, you'll find two spacious bedrooms, including a comfortable primary retreat with its own ensuite. Ideally located near schools, parks, walking trails, shopping, restaurants, public transit, and Lewis Farms Recreation Centre. An excellent opportunity for first-time buyers, growing families, downsizers, or investors seeking exceptional value in one of West Edmonton's most desirable communities.
For sale
C$374,900
22711 84th Ave NW, Edmonton, AB T5T 4B4
3beds
1,241sqft
Single Family Residence, Residential Attached
Built in 2023
1,521 Square Feet Lot
$-- Zestimate®
C$302/sqft
C$-- HOA
What's special
- 4 days |
- 3 |
- 0 |
Zillow last checked:
Listing updated:
Listed by:
Kunal Sachdeva,
RE/MAX Excellence,
Garv Lakhina,
RE/MAX Excellence
Source: RAE,MLS®#: E4501626
Facts & features
Interior
Bedrooms & bathrooms
- Bedrooms: 3
- Bathrooms: 3
- Full bathrooms: 2
- 1/2 bathrooms: 1
Primary bedroom
- Level: Upper
Heating
- Forced Air-1, Natural Gas
Appliances
- Included: Dishwasher-Built-In, Dryer, Refrigerator, Electric Stove, Washer
Features
- No Animal Home
- Flooring: Carpet, Vinyl Plank
- Windows: Window Coverings
- Basement: None, No Basement
Interior area
- Total structure area: 1,241
- Total interior livable area: 1,241 sqft
Video & virtual tour
Property
Parking
- Total spaces: 1
- Parking features: Single Garage Attached, Garage Opener
- Attached garage spaces: 1
Features
- Levels: 3 Storey,3
Lot
- Size: 1,521 Square Feet
- Features: Near Public Transit, Recreation Use, Public Transportation
Construction
Type & style
- Home type: SingleFamily
- Property subtype: Single Family Residence, Residential Attached
- Attached to another structure: Yes
Materials
- Foundation: Concrete Perimeter
- Roof: Asphalt
Condition
- Year built: 2023
Community & HOA
Community
- Features: No Animal Home
HOA
- Services included: Amenities w/HOA
Location
- Region: Edmonton
Financial & listing details
- Price per square foot: C$302/sqft
- Date on market: 7/31/2026
- Ownership: Private
K
Kunal Sachdeva
By pressing Contact Agent, you agree that the real estate professional identified above may call/text you about your search, which may involve use of automated means and pre-recorded/artificial voices. You don't need to consent as a condition of buying any property, goods, or services. Message/data rates may apply. You also agree to our Terms of Use. Zillow does not endorse any real estate professionals. We may share information about your recent and future site activity with your agent to help them understand what you're looking for in a home.
Price history
Price history is unavailable.
Public tax history
Tax history is unavailable.
Climate risks
Neighborhood: Lewis Farms
Nearby schools
GreatSchools rating
No schools nearby
We couldn't find any schools near this home.
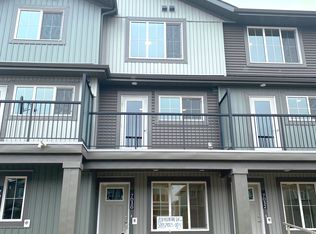
- C$--2 bd3 ba1.1k sqft7030 Rosenthal Dr NW #7030, Edmonton, AB T5T7L4Off Market
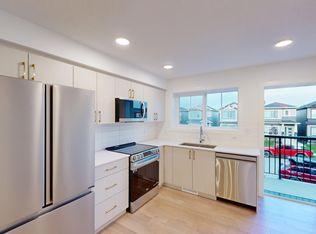
- C$2,0003 bd3 ba-- sqft7032 Rosenthal Dr NW, Edmonton, AB T5T7L4For Rent
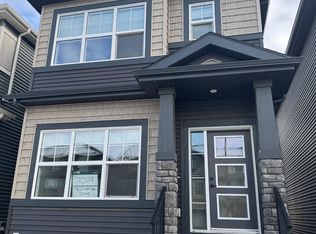
- C$--3 bd3 ba1.6k sqft7017 Rosenthal Dr NW #M, Edmonton, AB T5T7L4Off Market
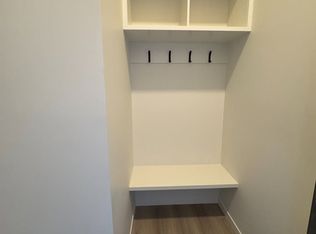
- C$--1 bd1 ba400 sqft7017 Rosenthal Dr NW #B, Edmonton, AB T5T7L4Off Market
- C$--1 bd1 ba400 sqft7017 Rosenthal Dr NW #G, Edmonton, AB T5T7L4Off Market
- C$1,9002 bd3 ba1k sqft22807 84th Ave NW #1A, Edmonton, AB T5T4B4For Rent
- C$329,9982 bd3 ba1.1k sqft7062 Rosenthal Dr NW, Edmonton, AB T5T7V8For Sale
- C$399,9993 bd3 ba1.4k sqft1261 Rosenthal Blvd, Edmonton, AB T5T7L3For Sale
Similar homes
- C$399,9993 bd3 ba1.4k sqft1261 Rosenthal Blvd, Edmonton, AB T5T 7L3For Sale
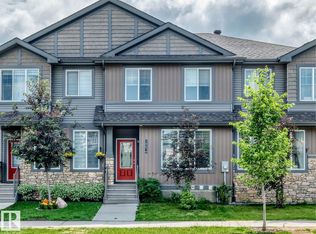 MLS ID #E4500134, Michelle A Plach, HonestDoor Inc. RAE
 - C$385,0003 bd3 ba1.4k sqftRenew In Rosenthal, Edmonton, AB T5T 7L1For Sale
 MLS ID #E4501025, Craig Murray, Century 21 All Stars Realty Ltd. RAE
 - C$359,9002 bd3 ba1.2k sqftWest Secord, Edmonton, AB T5T 7R9For Sale
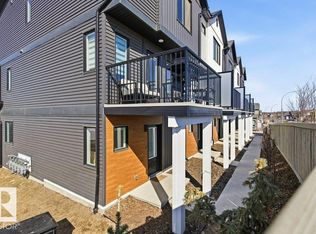 MLS ID #E4502123, Walter P Massa, NuCasa Realty Group Ltd. RAE
 - C$440,0004 bd4 ba1.3k sqft1192 Rosenthal Blvd NW, Edmonton, AB T5T 7L3For Sale
 MLS ID #E4496845, Moe Yassine, Jayman Realty (Edm.) Inc. RAE
 - C$375,0003 bd3 ba1.3k sqftWest Secord, Edmonton, AB T5T 7R9For SaleMLS ID #E4501045, Gurkarn Gill, Royal Lepage Arteam Realty. RAE
- C$409,9003 bd3 ba1.2k sqft1502 Grant Way NW, Edmonton, AB T5T 6M9For SaleMLS ID #E4500306, Carson Langridge, Real Broker. RAE
- C$449,8003 bd3 ba1.3k sqft8160 228th St NW, Edmonton, AB T5T 4N5For SaleMLS ID #E4500531, David Lofthaug, Bode. RAE
- C$359,9002 bd3 ba1k sqft7111 Rosenthal Dr NW, Edmonton, AB T5T 7L4For SaleMLS ID #E4494861, Andy T Huynh, Exp Realty. RAE
- C$515,0004 bd4 ba1.5k sqft8172 226th St NW, Edmonton, AB T5T 7G7For SaleMLS ID #E4501447, Tatum Fitton, ComFree. RAE
- C$344,9003 bd3 ba1.2k sqftSecord Promenade, Edmonton, AB T5T 4A4For SaleMLS ID #E4501339, Vincenzo C Fiacco, RE/MAX Excellence. RAE
- C$469,9904 bd4 ba1.1k sqft692 Secord Blvd NW, Edmonton, AB T5T 6Z6For SaleMLS ID #E4501317, Ian Alberto, MaxWell Polaris. RAE
- C$385,0003 bd3 ba1.1k sqft21207 90th Ave NW, Edmonton, AB T5T 6Z1For SaleMLS ID #E4495351, Nateeva Sewell, Sterling Real Estate. RAE
- C$479,9003 bd3 ba1.3k sqft1524 Breckenridge Clos NW, Edmonton, AB T5T 6R7For SaleMLS ID #E4500934, Justin E Lafavor, MaxWell Challenge Realty. RAE
- C$369,9002 bd3 ba1.4k sqftWest Secord, Edmonton, AB T5T 7R9For SaleMLS ID #E4496629, Jodi Netelenbos, Century 21 Masters. RAE
- C$399,9004 bd4 ba1.4k sqft21379 89th Ave NW, Edmonton, AB T5T 6V3For SaleMLS ID #E4493371, Fadi Georgi, MaxWell Polaris. RAE
- C$499,0003 bd3 ba1.6k sqft8811 223rd St NW, Edmonton, AB T5T 7H2For SaleMLS ID #E4499586, Amy Long, Real Broker. RAE
- C$289,9002 bd2 ba850 sqftJade Condominiums, Edmonton, AB T5T 7J4For SaleMLS ID #E4501743, Amina Khalif, Sterling Real Estate. RAE
- C$419,9003 bd3 ba1.2k sqft9436 230th St NW, Edmonton, AB T5T 7B5For SaleMLS ID #E4500028, Kathleen Dacruz, Century 21 Masters. RAE
- C$536,0003 bd3 ba1.7k sqft22068 95th Ave NW, Edmonton, AB T5T 4A8For SaleMLS ID #E4501361, Leanne M Leuschen, Liv Real Estate. RAE
- C$399,0003 bd3 ba1.5k sqftThe Parks At Webber Greens, Edmonton, AB T5T 4T8For SaleMLS ID #E4498615, Mark Drebert, 2% Realty Pro. RAE
