NO CONDO FEES! This well-maintained 3-storey townhome in the desirable community of Rosenthal offers stylish living and a convenient single-car garage with a large driveway. The ground level welcomes you with a first bedroom that can be also used as home office or a gym. Here you will also find a guest half bath, single attached garage and a mechanical room with central AC rough-in. The open and bright main floor is ideal for entertaining or keeping an eye on the kids while you prep meals in a timeless kitchen with white contemporary cabinetry, sleek quartz countertops, and a large pantry for added function. It also opens to a balcony, perfect for morning coffee or summer BBQs. Upstairs, you’ll find a 4-piece main bathroom and two comfortable bedrooms, including a primary suite with a 3-piece en-suite - a relaxing retreat at the end of a busy day. Please note that the flooring was upgraded to LPV which will make it so much easier to use a robot vacuum and keep it all clean and organized! Welcome Home!
For sale
C$379,900
7032 Rosenthal Dr NW, Edmonton, AB T5T 7L4
3beds
1,260sqft
Single Family Residence, Residential Attached
Built in 2024
-- sqft lot
$-- Zestimate®
C$301/sqft
C$-- HOA
What's special
- 39 days |
- 15 |
- 0 |
Zillow last checked:
Listing updated:
Listed by:
Oleksandr Shyshyn,
The E Group Real Estate
Source: RAE,MLS®#: E4493884
Facts & features
Interior
Bedrooms & bathrooms
- Bedrooms: 3
- Bathrooms: 3
- Full bathrooms: 2
- 1/2 bathrooms: 1
Primary bedroom
- Level: Upper
Heating
- Forced Air-1, Natural Gas
Appliances
- Included: Dishwasher-Built-In, Dryer, Microwave Hood Fan, Refrigerator, Electric Stove, Washer
Features
- Flooring: Vinyl Plank
- Basement: None, No Basement
Interior area
- Total structure area: 1,260
- Total interior livable area: 1,260 sqft
Video & virtual tour
Property
Parking
- Total spaces: 1
- Parking features: Single Garage Attached, Garage Control, Garage Opener
- Attached garage spaces: 1
Features
- Levels: 3 Storey,3
- Exterior features: Landscaped, Exterior Walls- 2"x6"
- Fencing: Partial,Partially Fenced
Lot
- Features: Landscaped
Construction
Type & style
- Home type: SingleFamily
- Property subtype: Single Family Residence, Residential Attached
- Attached to another structure: Yes
Materials
- Foundation: Concrete Perimeter
- Roof: Asphalt
Condition
- Year built: 2024
Community & HOA
Community
- Features: Exterior Walls- 2"x6"
- Security: Smoke Detector(s), Detectors Smoke
HOA
- Services included: Amenities w/HOA
Location
- Region: Edmonton
Financial & listing details
- Price per square foot: C$301/sqft
- Date on market: 6/16/2026
- Ownership: Private
Oleksandr Shyshyn
Oleksandr Shyshyn
By pressing Contact Agent, you agree that the real estate professional identified above may call/text you about your search, which may involve use of automated means and pre-recorded/artificial voices. You don't need to consent as a condition of buying any property, goods, or services. Message/data rates may apply. You also agree to our Terms of Use. Zillow does not endorse any real estate professionals. We may share information about your recent and future site activity with your agent to help them understand what you're looking for in a home.
Price history
Price history is unavailable.
Public tax history
Tax history is unavailable.
Climate risks
Neighborhood: Lewis Farms
Nearby schools
GreatSchools rating
No schools nearby
We couldn't find any schools near this home.
- C$1,9992 bd3 ba1.1k sqft7030 Rosenthal Dr NW #7030, Edmonton, AB T5T7L4For Rent
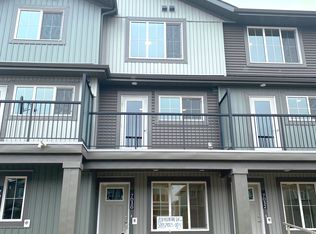
- C$--3 bd3 ba1.6k sqft7017 Rosenthal Dr NW #M, Edmonton, AB T5T7L4Off Market
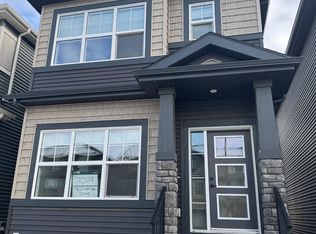
- C$--1 bd1 ba400 sqft7017 Rosenthal Dr NW #B, Edmonton, AB T5T7L4Off Market
- C$--1 bd1 ba400 sqft7017 Rosenthal Dr NW #G, Edmonton, AB T5T7L4Off Market
- C$1,9002 bd3 ba1k sqft22807 84th Ave NW #1A, Edmonton, AB T5T4B4For Rent
- C$329,9982 bd3 ba1.1k sqft7062 Rosenthal Dr NW, Edmonton, AB T5T7V8For Sale
- C$399,9993 bd3 ba1.4k sqft1261 Rosenthal Blvd, Edmonton, AB T5T7L3For Sale
- C$--4 bd3 ba1.4k sqft22825 84th Ave NW, Edmonton, AB T5T4A3Off Market
Similar homes
- C$364,9002 bd3 ba1.2k sqft19216 27th Ave NW, Edmonton, AB T6M 1L1For Sale
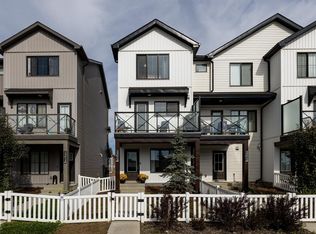 MLS ID #E4499738, Jolene M Langelle, RE/MAX Elite. RAE
 - C$510,0003 bd3 ba1.4k sqft9323 226th St NW, Edmonton, AB T5T 7R5For Sale
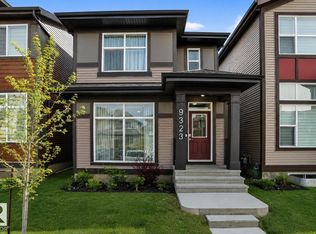 MLS ID #E4492658, David T Rojek, Exp Realty. RAE
 - C$349,9003 bd3 ba1.2k sqftSecord Promenade, Edmonton, AB T5T 4A4For Sale
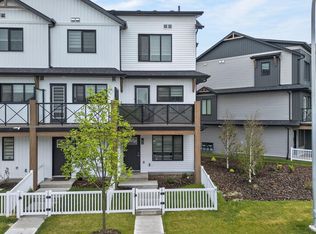 MLS ID #E4491745, Vincenzo C Fiacco, RE/MAX Excellence. RAE
 - C$379,9002 bd3 ba1.3k sqft1061 Cy Becker Rd NW, Edmonton, AB T5Y 4A2For Sale
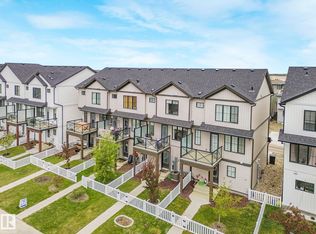 MLS ID #E4499954, Brad S Pipella, Century 21 Masters. RAE
 - C$416,9003 bd3 ba1.3k sqft2426 Trumpeter Way NW, Edmonton, AB T5S 0J9For SaleMLS ID #E4495664, Patrick D Fields, Real Broker. RAE
- C$525,0003 bd3 ba1.6k sqft22503 87th Ave NW, Edmonton, AB T5T 7L6For SaleMLS ID #E4483038, Matthew G Harrison, MaxWell Challenge Realty. RAE
- C$449,9003 bd3 ba1.6k sqft5275 Edgemont Blvd NW, Edmonton, AB T6M 1R8For SaleMLS ID #E4490300, Leigh C Johnston, Exp Realty. RAE
- C$355,0002 bd2 ba1.2k sqft20104 19th Ave NW, Edmonton, AB T6M 0X9For SaleMLS ID #E4497976, Rennie Wong, MaxWell Polaris. RAE
- C$344,9003 bd3 ba1.2k sqftCanvas Townhouses, Edmonton, AB T6W 3R5For SaleMLS ID #E4500653, Bernie Chu, RE/MAX Elite. RAE
- C$374,9003 bd3 ba1.3k sqft1230 Aster Blvd NW, Edmonton, AB T6T 2K8For SaleMLS ID #E4494091, Abdullah Ewaz, MaxWell Polaris. RAE
- C$274,9803 bd2 ba1k sqftCallingwood Court, Edmonton, AB T5T 0H5For SaleMLS ID #E4500148, Chris K Karampelas, MaxWell Polaris. RAE
- C$429,0003 bd3 ba1.3k sqft19552 30th Ave NW, Edmonton, AB T6T 2V7For SaleMLS ID #E4487810, Matthew G Harrison, MaxWell Challenge Realty. RAE
- C$388,0002 bd2 ba1.2k sqftThe Leger, Edmonton, AB T6R 0W4For SaleMLS ID #E4497458, Vida Guan, Mozaic Realty Group. RAE
- C$369,9003 bd3 ba1.2k sqft1173 Aster Blvd NW, Edmonton, AB T6T 2S2For SaleMLS ID #E4494327, Bhavya Soni, One Percent Realty. RAE
- C$394,0002 bd3 ba1.2k sqftOne at Keswick, Edmonton, AB T6W 4B6For SaleMLS ID #E4493701, Madeline M Sarafinchan, Jayman Realty (Edm.) Inc. RAE
- C$294,9004 bd3 ba1.1k sqftSpringfield Place (Aldergrove), Edmonton, AB T5T 1T7For SaleMLS ID #E4496141, Ari Leskaj, Rimrock Real Estate. RAE
- C$294,9003 bd3 ba1k sqftCallingwood Two, Edmonton, AB T5T 1A3For SaleMLS ID #E4488464, Ari Leskaj, Rimrock Real Estate. RAE
- C$439,9003 bd3 ba1.5k sqft529 Glenridding Ravine Dr SW, Edmonton, AB T6W 4P1For SaleMLS ID #E4497478, Heather J Morris, MORE Real Estate. RAE
- C$429,9003 bd3 ba1.5k sqft1531 211th St NW, Edmonton, AB T6M 2P3For SaleMLS ID #E4474161, Michael D Melnychuk, Century 21 All Stars Realty Ltd. RAE
- C$429,9003 bd3 ba1.6k sqft19512 30th Ave NW, Edmonton, AB T6T 2V7For SaleMLS ID #E4474160, Michael D Melnychuk, Century 21 All Stars Realty Ltd. RAE
