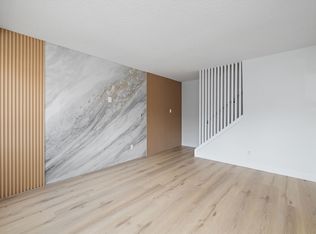
Fully renovated townhouse in a great location close to schools, parks, and WEM. The main floor features a large, bright living room, a beautifully renovated designer-inspired kitchen with quartz countertops and brand-new appliances, a cozy dining area, and a modern powder room. Upstairs, you will find three generous bedrooms and a stylish 4-piece bathroom. The basement offers a laundry area, a spa-inspired 4-piece bathroom, and a spacious family/rec room, providing extra living space for relaxing or entertaining. Recent upgrades include new flooring, fresh paint, feature walls, updated bathrooms, modern light fixtures, and ample storage with closets and shelving throughout. A great option for first-time buyers, downsizers, or anyone looking for a move-in-ready home in a convenient location
For sale
C$285,000
224 Callingwood Two NW, Edmonton, AB T5T 1A3
3beds
1,079sqft
Townhouse
Built in 1974
-- sqft lot
$-- Zestimate®
C$264/sqft
C$-- HOA
What's special
- 19 days |
- 29 |
- 2 |
Zillow last checked:
Listing updated:
Listed by:
Ari Leskaj,
Rimrock Real Estate
Source: RAE,MLS®#: E4502822
Facts & features
Interior
Bedrooms & bathrooms
- Bedrooms: 3
- Bathrooms: 3
- Full bathrooms: 2
- 1/2 bathrooms: 1
Primary bedroom
- Level: Upper
Family room
- Level: Basement
- Area: 224.54
- Dimensions: 20.6 x 10.9
Heating
- Forced Air-1, Natural Gas
Appliances
- Included: Dishwasher-Built-In, Dryer, Microwave Hood Fan, Refrigerator, Electric Stove, Washer
Features
- Flooring: Carpet, Ceramic Tile, Vinyl Plank
- Basement: Full, Finished
Interior area
- Total structure area: 1,079
- Total interior livable area: 1,079 sqft
Video & virtual tour
Property
Parking
- Parking features: Stall
Features
- Levels: 2 Storey,3
- Pool features: Community, Public Swimming Pool
- Fencing: Fenced
Lot
- Features: Near Public Transit, Schools, Shopping Nearby, Public Transportation
Construction
Type & style
- Home type: Townhouse
- Property subtype: Townhouse
Materials
- Foundation: Concrete Perimeter
- Roof: Asphalt
Condition
- Year built: 1974
Community & HOA
Community
- Features: See Remarks
HOA
- Has HOA: Yes
- Services included: Exterior Maintenance, Insur. for Common Areas, Reserve Fund Contribution
Location
- Region: Edmonton
Financial & listing details
- Price per square foot: C$264/sqft
- Date on market: 8/8/2026
- Ownership: Intervening Buyer
Price history
Price history is unavailable.
Public tax history
Tax history is unavailable.
Climate risks
Neighborhood: West Jasper Place
Nearby schools
GreatSchools rating
No schools nearby
We couldn't find any schools near this home.
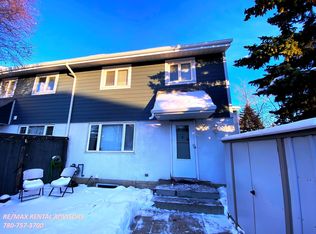
- C$--3 bd2 ba989 sqft206 Callingwood Two NW, Edmonton, AB T5T1A3Off Market
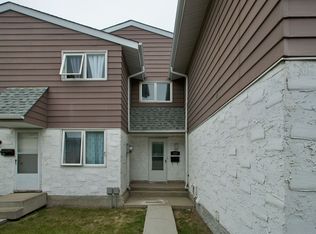
- C$--3 bd2 ba-- sqft232 Callingwood Two NW, Edmonton, AB T5T1A3Off Market
- C$315,0003 bd1 ba1k sqft105 Callingwood Two NW, Edmonton, AB T5T1A3For Sale

- C$264,0003 bd2 ba1k sqft219 Callingwood Pl NW, Edmonton, AB T5T2C6For Sale

- C$--3 bd2 ba1.4k sqft4C Callingwood Ct NW, Edmonton, AB T5T0H5Off Market
- C$229,9003 bd2 ba1k sqft10 B Callingwood Ct NW, Edmonton, AB T5T0H5For Sale
- C$215,0003 bd2 ba1k sqft17 D Callingwood Ct NW, Edmonton, AB T5T0H5For Sale
- C$380,0003 bd2 ba1.2k sqft17911 77th Ave NW, Edmonton, AB T5T2S1For Sale
Similar homes
- C$292,9004 bd3 ba1k sqftBelmead Gardens, Edmonton, AB T5T 1J1For Sale
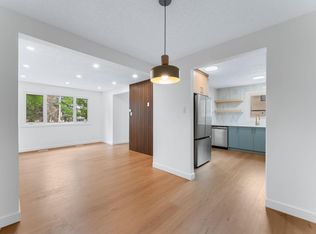 MLS ID #E4505369, Alush Nazaj, Sable Realty. RAE
 - C$287,0004 bd3 ba1k sqftOrmsby Place, Edmonton, AB T5T 1Z5For Sale
 MLS ID #E4504155, Ari Leskaj, Rimrock Real Estate. RAE
 - C$289,9004 bd2 ba1k sqftErin Place, Edmonton, AB T5T 1M6For Sale
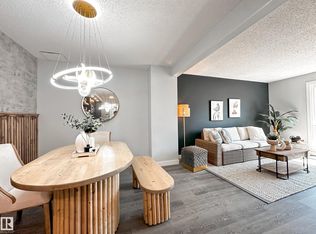 MLS ID #E4500103, Peter Chen, MaxWell Polaris. RAE
 - C$279,0003 bd2 ba992 sqftWillowdale Place, Edmonton, AB T5T 1Z4For Sale
 MLS ID #E4500413, Krenar Harizi, Sable Realty. RAE
 - C$294,9004 bd3 ba1.1k sqftSpringfield Place (Aldergrove), Edmonton, AB T5T 1T7For SaleMLS ID #E4496141, Ari Leskaj, Rimrock Real Estate. RAE
- C$249,0003 bd2 ba1k sqftCallingwood Court, Edmonton, AB T5T 0H5For SaleMLS ID #E4490150, Ken Su, MaxWell Polaris. RAE
- C$275,0003 bd2 ba1k sqftCentennial Ct, Edmonton, AB T5P 4H5For SaleMLS ID #E4503930, Jass Singh S Cheema, Sterling Real Estate. RAE
- C$274,8003 bd2 ba1.1k sqftTudor Lane, Edmonton, AB T6J 3T5For SaleMLS ID #E4505235, Sunguo Wang, Homes & Gardens Real Estate Limited. RAE
- C$309,9993 bd3 ba1.2k sqftLa Privada, Edmonton, AB T5T 5Z4For SaleMLS ID #E4497541, Matthew A Bennett, Royal LePage Noralta Real Estate. RAE
- C$299,9003 bd3 ba1.2k sqftGrandin Village, Saint Albert, AB T8N 2J3For SaleMLS ID #E4505141, Jennifer L Kitzan Mohammed, MaxWell Polaris. RAE
- C$279,9003 bd2 ba1.1k sqftMorin Maze, Edmonton, AB T6K 1V1For SaleMLS ID #E4503667, Melanie J Shipka, Royal LePage Noralta Real Estate. RAE
- C$279,9004 bd2 ba1k sqftAmberly Court, Edmonton, AB T5A 2H9For SaleMLS ID #E4505180, Cindy M Dooley, Exp Realty. RAE
- C$254,0003 bd2 ba1k sqftKnights Bridge (Hairsine), Edmonton, AB T5Y 2B2For SaleMLS ID #E4505047, Kelly O'Connor, RE/MAX Elite. RAE
- C$179,9003 bd1 ba1k sqftSurrey Gardens, Edmonton, AB T5T 1Z3For SaleMLS ID #E4502972, Dawn J Morgan, Exp Realty. RAE
- C$275,0004 bd2 ba1.1k sqftLakewood Village, Edmonton, AB T6K 2B3For SaleMLS ID #E4496923, Carolyn A Amos, Logic Realty. RAE
- C$239,9003 bd2 ba1.1k sqftEmpire Gardens, Edmonton, AB T6H 0K9For SaleMLS ID #E4497850, Vanessa G Cabaniang, Exp Realty. RAE
- C$299,9004 bd3 ba1.3k sqftLaurelwood, Edmonton, AB T6K 3Z2For SaleMLS ID #E4500216, Ari Leskaj, Rimrock Real Estate. RAE
- C$257,9003 bd2 ba1.1k sqftWoodborough Way, Edmonton, AB T5Y 1N2For SaleMLS ID #E4503924, Errol J Scott, Exp Realty. RAE
- C$314,9004 bd2 ba1.2k sqftGrandin Village, Saint Albert, AB T8N 1R9For SaleMLS ID #E4502365, Kimberly Will, Royal Lepage Arteam Realty. RAE
- C$323,9003 bd2 ba1.2k sqftGrandin Village, Saint Albert, AB T8N 2J3For SaleMLS ID #E4503952, Kimberly Will, Royal Lepage Arteam Realty. RAE
