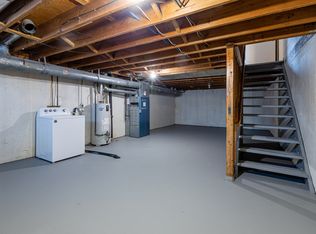
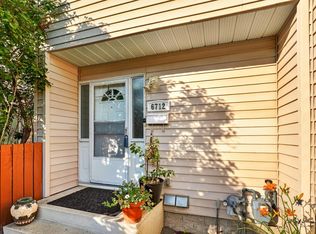
Welcome to this beautifully remodelled townhouse in desirable Pleasantview - true show-home vibes! The bright, open-concept main floor features fresh paint, premium vinyl plank flooring, updated lighting, and two new windows filling the space with natural light. The kitchen impresses with new countertops, subway tile backsplash, and a bamboo butcher block pass-through - perfect for entertaining or extra prep space. Stainless steel appliances are under 2 years old. Main floor half bath fully redone with modern finishes. Upstairs offers 3 spacious bedrooms with vinyl plank flooring throughout, plus a stunning 4-piece bathroom with a brand-new Bathfitter remodel, only months old. The basement includes a laundry area with new appliances and a new hot water tank (all under 2 years old), plus a semi-finished bonus room ready for your vision. Enjoy a private backyard and one powered outdoor parking stall. Conveniently located near shopping, schools, parks, and public transit - this one won’t last!
For sale
C$250,000
10622 51st Ave NW, Edmonton, AB T6H 0K9
3beds
1,047sqft
Townhouse
Built in 1964
2,608 Square Feet Lot
$-- Zestimate®
C$239/sqft
C$-- HOA
What's special
Bright open-concept main floorFresh paintPremium vinyl plank flooringUpdated lightingSubway tile backsplashBamboo butcher block pass-throughPrivate backyard
- 21 days |
- 58 |
- 2 |
Zillow last checked:
Listing updated:
Listed by:
Vanessa G Cabaniang,
Exp Realty
Source: RAE,MLS®#: E4497850
Facts & features
Interior
Bedrooms & bathrooms
- Bedrooms: 3
- Bathrooms: 2
- Full bathrooms: 1
- 1/2 bathrooms: 1
Primary bedroom
- Level: Upper
Family room
- Level: Basement
- Area: 195.3
- Dimensions: 10.5 x 18.6
Heating
- Forced Air-1, Natural Gas
Appliances
- Included: Dryer, Exhaust Fan, Refrigerator, Electric Stove, Washer
Features
- Flooring: Vinyl Plank
- Basement: Full, Partially Finished
Interior area
- Total structure area: 1,047
- Total interior livable area: 1,047 sqft
Video & virtual tour
Property
Parking
- Parking features: Stall
Features
- Levels: 2 Storey,2
- Exterior features: Low Maintenance Landscape
- Fencing: Fenced
Lot
- Size: 2,608 Square Feet
- Features: Low Maintenance Landscape, Near Public Transit, Schools, Shopping Nearby, See Remarks, Public Transportation
Construction
Type & style
- Home type: Townhouse
- Property subtype: Townhouse
Materials
- Foundation: Concrete Perimeter
- Roof: Asphalt
Condition
- Year built: 1964
Community & HOA
Community
- Features: See Remarks
HOA
- Has HOA: Yes
- Services included: Exterior Maintenance, Insur. for Common Areas, Landscape/Snow Removal, Professional Management, Reserve Fund Contribution
Location
- Region: Edmonton
Financial & listing details
- Price per square foot: C$239/sqft
- Date on market: 7/9/2026
- Ownership: Private
Vanessa G Cabaniang
Vanessa G Cabaniang
By pressing Contact Agent, you agree that the real estate professional identified above may call/text you about your search, which may involve use of automated means and pre-recorded/artificial voices. You don't need to consent as a condition of buying any property, goods, or services. Message/data rates may apply. You also agree to our Terms of Use. Zillow does not endorse any real estate professionals. We may share information about your recent and future site activity with your agent to help them understand what you're looking for in a home.
Price history
Price history is unavailable.
Public tax history
Tax history is unavailable.
Climate risks
Neighborhood: Pleasant View
Nearby schools
GreatSchools rating
No schools nearby
We couldn't find any schools near this home.
- C$--4 bd1 ba1.1k sqft4905 107th St NW #4-BEDROOM, Edmonton, AB T6H2W8Off Market
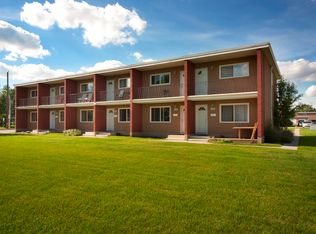
- C$--2 bd1 ba926 sqft4905 107th St NW #2-BEDROOM, Edmonton, AB T6H2W8Off Market
- C$--3 bd1 ba1k sqft4905 107th St NW #3-BEDROOM, Edmonton, AB T6H2W8Off Market
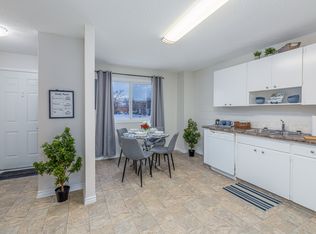
- C$--3 bd1 ba1k sqft4905 107th St NW #3J, Edmonton, AB T6H2W8Off Market
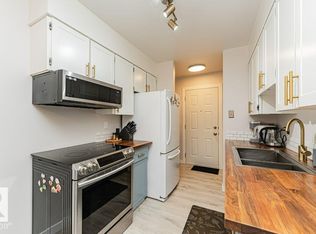
- C$--2 bd1 ba938 sqft4905 107th St NW #2C, Edmonton, AB T6H2W8Off Market
- C$--4 bd1 ba1.1k sqft4905 107th St NW #4A, Edmonton, AB T6H2W8Off Market
- C$--3 bd1 ba1k sqft4905 107th St NW #27440CFCE, Edmonton, AB T6H2W8Off Market
- C$--2 bd1 ba926 sqft4905 107th St NW #8E9881FA1, Edmonton, AB T6H2W8Off Market
Similar homes
- C$229,9003 bd2 ba1k sqftCallingwood Court, Edmonton, AB T5T 0H5For Sale
 MLS ID #E4501364, Taras Tovstiy, REMAX River City. RAE
 - C$267,5004 bd3 ba1.2k sqftYellowbird Court, Edmonton, AB T6J 4V8For Sale
 MLS ID #E4500612, Michael D Melnychuk, Century 21 All Stars Realty Ltd. RAE
 - C$283,0003 bd2 ba1.1k sqftTudor Lane, Edmonton, AB T6J 3T5For Sale
 MLS ID #E4498334, Sunguo Wang, Homes & Gardens Real Estate Limited. RAE
 - C$265,0003 bd2 ba1.2k sqftWoodglen Place (Lee Ridge), Edmonton, AB T6K 1S3For Sale
 MLS ID #E4498154, Kris Trajano, REMAX River City. RAE
 - C$239,9003 bd2 ba966 sqftPinetree Village, Edmonton, AB T6K 3C9For SaleMLS ID #E4499164, Terry Paranych, RE/MAX Excellence. RAE
- C$227,5003 bd2 ba1k sqftSuntree Village, Edmonton, AB T6K 3Y1For SaleMLS ID #E4500297, Jaspal Dosanjh, MaxWell Polaris. RAE
- C$248,0003 bd2 ba1.2k sqftParkside, Edmonton, AB T6L 7E7For SaleMLS ID #E4488128, Jesse D Loader, KIC Realty. RAE
- C$275,0004 bd2 ba1.1k sqftLakewood Village, Edmonton, AB T6K 2B3For SaleMLS ID #E4496923, Carolyn A Amos, Logic Realty. RAE
- C$274,9803 bd2 ba1k sqftCallingwood Court, Edmonton, AB T5T 0H5For SaleMLS ID #E4500148, Chris K Karampelas, MaxWell Polaris. RAE
- C$249,0003 bd2 ba1k sqftCallingwood Court, Edmonton, AB T5T 0H5For SaleMLS ID #E4490150, Ken Su, MaxWell Polaris. RAE
- C$268,0003 bd3 ba1.2k sqftCondor Court, Edmonton, AB T5X 4H5For SaleMLS ID #E4500525, Vincenzo C Fiacco, RE/MAX Excellence. RAE
- C$257,9003 bd2 ba1k sqftSifton Park Ravine, Edmonton, AB T5A 3L5For SaleMLS ID #E4500219, Matthew A Bennett, Royal LePage Noralta Real Estate. RAE
- C$279,9983 bd3 ba1k sqftRiverbend The, Edmonton, AB T6H 5S9For SaleMLS ID #E4491283, Sarah Hart, Royal LePage Prestige Realty. RAE
- C$249,0003 bd2 ba890 sqftClaremont Place, Edmonton, AB T5Y 1N1For SaleMLS ID #E4499812, Rachel S Fung, MaxWell Polaris. RAE
- C$239,9903 bd2 ba1.2k sqftGlenridge, Edmonton, AB T5X 4P4For SaleMLS ID #E4498298, Eva Borsai-Bokor, MaxWell Polaris. RAE
- C$238,0003 bd2 ba995 sqftLondaco Heights, Edmonton, AB T5A 3N5For SaleMLS ID #E4497609, Anna Trojanowicz, Century 21 All Stars Realty Ltd. RAE
- C$245,9002 bd2 ba869 sqftCarrington Spa (Daly Gv), Edmonton, AB T6K 4A9For SaleMLS ID #E4495983, Anshul Mehra, MaxWell Polaris. RAE
- C$215,0002 bd2 ba995 sqftSundance Village, Edmonton, AB T6K 3Y1For SaleMLS ID #E4490303, Joanna Benvenuto, REMAX River City. RAE
- C$215,0003 bd1 ba944 sqftEastview Court, Edmonton, AB T5A 2H4For SaleMLS ID #E4500490, Mary Bark, REMAX River City. RAE
- C$210,0003 bd2 ba959 sqftWoodstock, Edmonton, AB T5T 0H6For SaleMLS ID #E4499423, Brianna J Wagner, Real Broker. RAE
