STYLE. SPACE. LOCATION. This fully upgraded 3-bedroom townhome with a single attached garage delivers the perfect blend of modern design and unbeatable convenience just steps from Lake Beaumaris, parks, schools, shopping, and every amenity you need. The stunning open-concept kitchen features new stainless steel appliances, marble-inspired countertops, designer tile backsplash, abundant cabinetry, and a bonus pantry for extra storage. The spacious living room is anchored by a cozy wood-burning fireplace and opens to a balcony overlooking one of the largest, fully fenced and beautifully landscaped private yards in the complex. Upstairs, retreat to the king-sized Master suite with a walk-in closet and stylish 2-piece ensuite, plus two generous bedrooms. All 3 bathrooms have been beautifully renovated with quartz counters, modern vanities, new fixtures, tiled flooring. The lower level offers a versatile flex space for a family room, office or gym, bright laundry, newer furnace and tank, Move In and Enjpy!
For sale
C$268,000
10644 158th Ave NW, Edmonton, AB T5X 4H5
3beds
1,220sqft
Townhouse
Built in 1979
3,134 Square Feet Lot
$-- Zestimate®
C$220/sqft
C$-- HOA
What's special
Single attached garageStunning open-concept kitchenNew stainless steel appliancesMarble-inspired countertopsDesigner tile backsplashAbundant cabinetryCozy wood-burning fireplace
- 2 days |
- 13 |
- 1 |
Zillow last checked:
Listing updated:
Listed by:
Vincenzo C Fiacco,
RE/MAX Excellence
Source: RAE,MLS®#: E4500525
Facts & features
Interior
Bedrooms & bathrooms
- Bedrooms: 3
- Bathrooms: 3
- Full bathrooms: 1
- 1/2 bathrooms: 2
Primary bedroom
- Level: Upper
Heating
- Forced Air-1, Natural Gas
Appliances
- Included: Dishwasher-Built-In, Dryer, Refrigerator, Electric Stove, Washer
Features
- Flooring: Carpet, Ceramic Tile, Laminate Flooring
- Basement: Full, Finished
Interior area
- Total structure area: 1,220
- Total interior livable area: 1,220 sqft
Property
Parking
- Total spaces: 1
- Parking features: Single Garage Attached
- Attached garage spaces: 1
Features
- Levels: 2 Storey,3
- Fencing: Fenced
Lot
- Size: 3,134 Square Feet
- Features: Schools, Shopping Nearby
Construction
Type & style
- Home type: Townhouse
- Property subtype: Townhouse
Materials
- Foundation: Concrete Perimeter
- Roof: Asphalt
Condition
- Year built: 1979
Community & HOA
Community
- Features: See Remarks
HOA
- Has HOA: Yes
- Services included: Exterior Maintenance, Landscape/Snow Removal, Professional Management, Reserve Fund Contribution
Location
- Region: Edmonton
Financial & listing details
- Price per square foot: C$220/sqft
- Date on market: 7/24/2026
- Ownership: Private
Vincenzo C Fiacco
Vincenzo C Fiacco
By pressing Contact Agent, you agree that the real estate professional identified above may call/text you about your search, which may involve use of automated means and pre-recorded/artificial voices. You don't need to consent as a condition of buying any property, goods, or services. Message/data rates may apply. You also agree to our Terms of Use. Zillow does not endorse any real estate professionals. We may share information about your recent and future site activity with your agent to help them understand what you're looking for in a home.
Price history
Price history is unavailable.
Public tax history
Tax history is unavailable.
Climate risks
Neighborhood: Castle Downs
Nearby schools
GreatSchools rating
No schools nearby
We couldn't find any schools near this home.
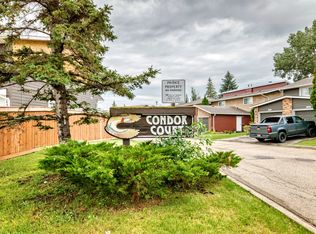
- C$2,0503 bd3 ba1.3k sqft10650 158th Ave NW, Edmonton, AB T5X4H5For Rent
- C$---- bd1 ba635 sqft15805 Beaumaris Rd NW #1-BEDROOM, Edmonton, AB T5X5H1Off Market

- C$--2 bd1 ba1k sqft15805 Beaumaris Rd NW #D2E0E1688, Edmonton, AB T5X5H1Off Market
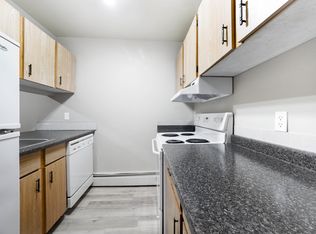
- C$--2 bd1 ba1.1k sqft15805 Beaumaris Rd NW #820251, Edmonton, AB T5X5H1Off Market
- C$1,3952 bd1 ba1k sqft15805 Beaumaris Rd NW #532577, Edmonton, AB T5X5H1For Rent
- C$1,2951 bd2 ba936 sqft15805 Beaumaris Rd NW #532576, Edmonton, AB T5X5H1For Rent
- C$--1 bd1 ba775 sqft15805 Beaumaris Rd NW #532575, Edmonton, AB T5X5H1Off Market
- C$---- bd1 ba635 sqft15805 Beaumaris Rd NW #532574, Edmonton, AB T5X5H1Off Market
Similar homes
- C$259,9003 bd3 ba1.4k sqftLorelei Close, Edmonton, AB T5X 2E7For Sale
 MLS ID #E4498236, Lyndsay Henderson, RE/MAX Excellence. RAE
 - C$259,0003 bd2 ba1.2k sqftNorthridge, Edmonton, AB T5X 1Z6For Sale
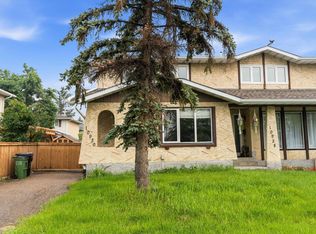 MLS ID #E4500073, Janine E Hurtubise, RE/MAX Real Estate. RAE
 - C$269,9001 bd2 ba1.1k sqftBeaumaris On The Lk, Edmonton, AB T5X 5Y3For Sale
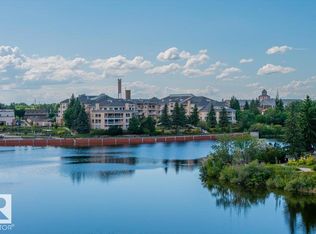 MLS ID #E4497097, Denise A Royer, Blackmore Real Estate. RAE
 - C$294,5003 bd2 ba1.1k sqft72 Stirling Rd NW, Edmonton, AB T5X 4C3For Sale
 MLS ID #E4497410, Jeffrey C Lewis, RE/MAX Elite. RAE
 - C$264,9902 bd2 ba1.2k sqftRadiance Condos, Edmonton, AB T5Z 0M4For SaleMLS ID #E4499191, Fraser Chapman, Real Broker. RAE
- C$229,9002 bd2 ba1.1k sqftBeaumaris On The Lk, Edmonton, AB T5X 5Y3For SaleMLS ID #E4500635, Deepak Chopra, E4 Realty. RAE
- C$239,9903 bd2 ba1.2k sqftGlenridge, Edmonton, AB T5X 4P4For SaleMLS ID #E4498298, Eva Borsai-Bokor, MaxWell Polaris. RAE
- C$250,0003 bd2 ba1k sqftNorthridge, Edmonton, AB T5X 1Z6For SaleMLS ID #E4495712, Sherri L Herman, NOW Real Estate Group. RAE
- C$259,9003 bd3 ba1.6k sqftNorth Park Village, Edmonton, AB T5X 2R9For SaleMLS ID #E4496512, Mahsa Jalali, Exp Realty. RAE
- C$314,9003 bd2 ba1k sqftHorizon Beaumaris, Edmonton, AB T5X 5R8For SaleMLS ID #E4495678, Carrie A Banham-Posty, RE/MAX Excellence. RAE
- C$227,5003 bd2 ba783 sqftBeaumaris Square, Edmonton, AB T5X 3N4For SaleMLS ID #E4498338, Lisa Hewitt, NOW Real Estate Group. RAE
- C$180,0003 bd1 ba1k sqftMayfair Mews, Edmonton, AB T5E 5R7For SaleMLS ID #E4500651, Michelle Gredling, Liv Real Estate. RAE
- C$349,9003 bd3 ba1.4k sqftBelle Rive Landing, Edmonton, AB T5Z 0S2For SaleMLS ID #E4500750, Tyler J Ellis, Real Broker. RAE
- C$269,9994 bd3 ba989 sqftCastle Terrace, Edmonton, AB T5X 2E6For SaleMLS ID #E4492670, Marge L Brook, Century 21 Masters. RAE
- C$399,9003 bd3 ba1.2k sqft11111 157th Ave NW, Edmonton, AB T5X 4V1For SaleMLS ID #E4500345, Glenn M Ewanchuk, RE/MAX Excellence. RAE
- C$257,0003 bd2 ba1.2k sqftKeys At Lago Lindo, Edmonton, AB T5Z 3X4For SaleMLS ID #E4498544, Russell Sobala, Real Broker. RAE
- C$267,9004 bd2 ba1k sqftCastle Heights, Edmonton, AB T5X 4A1For SaleMLS ID #E4497303, Mason Salame, REMAX River City. RAE
- C$295,0002 bd2 ba831 sqftVictory Point, Edmonton, AB T5E 4H5For SaleMLS ID #E4500802, Carrine M Kowalchuk, MaxWell Challenge Realty. RAE
- C$250,0005 bd2 ba1k sqftCountry Roads, Edmonton, AB T5X 4X2For SaleMLS ID #E4488599, Hamdi Guelleh, Exp Realty. RAE
- C$300,0003 bd2 ba1.1k sqft10211 171a Ave NW, Edmonton, AB T5X 4L3For SaleMLS ID #E4496631, Bill Hatton, Liv Real Estate. RAE
