
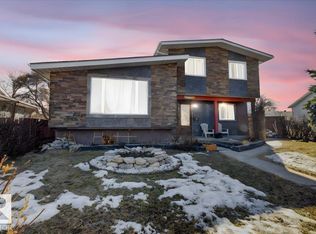
Welcome to North Park Village! This spacious end-unit 4-level split townhouse offers over 1,600 sq.ft. of well-designed living space in a desirable community. Featuring 3 generous bedrooms and 2.5 bathrooms, including an ensuite off the primary bedroom, this home offers plenty of space for everyday living and entertaining. The bright living room with a cozy brick-facing electric fireplace creates the perfect place to relax, while the living and dining areas feature soaring ceilings and a custom-built bookshelf, adding character and charm to the space. Outside, you'll love the private fenced yard, landscaped setting and large deck to enjoy your summer. Attached single garage plus an additional parking space on the driveway. Additional updates include newer interior paint, a furnace replaced in 2014, and a hot water tank replaced in 2024. Whether you're a first-time buyer, growing family, or investor, this home offers exceptional value and endless potential. Near Shopping, schools, Anthony Henday and more!
For sale
C$259,900
12062 157th Ave NW, Edmonton, AB T5X 2R9
3beds
1,641sqft
Townhouse
Built in 1976
3,671 Square Feet Lot
$-- Zestimate®
C$158/sqft
C$-- HOA
What's special
Cozy brick-facing electric fireplaceSoaring ceilingsCustom-built bookshelfPrivate fenced yardLandscaped settingAttached single garage
- 7 days |
- 44 |
- 2 |
Zillow last checked:
Listing updated:
Listed by:
Mahsa Jalali,
Exp Realty
Source: RAE,MLS®#: E4496512
Facts & features
Interior
Bedrooms & bathrooms
- Bedrooms: 3
- Bathrooms: 3
- Full bathrooms: 1
- 1/2 bathrooms: 2
Primary bedroom
- Level: Upper
Heating
- Forced Air-1, Natural Gas
Appliances
- Included: Dishwasher-Built-In, Dryer, Exhaust Fan, Refrigerator, Electric Stove, Washer
Features
- Guest Suite
- Flooring: Carpet, Laminate Flooring
- Basement: Full, Unfinished
- Fireplace features: Electric
Interior area
- Total structure area: 1,641
- Total interior livable area: 1,641 sqft
Video & virtual tour
Property
Parking
- Total spaces: 1
- Parking features: Single Garage Attached, See Remarks, Guest, Parking-Visitor
- Attached garage spaces: 1
Features
- Levels: 4 Level Split,3
- Exterior features: Low Maintenance Landscape, Playground Nearby
- Pool features: Community, Public Swimming Pool
- Fencing: Fenced
Lot
- Size: 3,671 Square Feet
- Features: Corner Lot, Low Maintenance Landscape, Playground Nearby, Near Public Transit, Schools, Shopping Nearby, Public Transportation
Construction
Type & style
- Home type: Townhouse
- Property subtype: Townhouse
Materials
- Foundation: Concrete Perimeter
- Roof: Asphalt
Condition
- Year built: 1976
Community & HOA
Community
- Features: Guest Suite, See Remarks
HOA
- Has HOA: Yes
- Services included: Exterior Maintenance, Insur. for Common Areas, Reserve Fund Contribution
Location
- Region: Edmonton
Financial & listing details
- Price per square foot: C$158/sqft
- Date on market: 7/1/2026
- Ownership: Private
Mahsa Jalali
Mahsa Jalali
By pressing Contact Agent, you agree that the real estate professional identified above may call/text you about your search, which may involve use of automated means and pre-recorded/artificial voices. You don't need to consent as a condition of buying any property, goods, or services. Message/data rates may apply. You also agree to our Terms of Use. Zillow does not endorse any real estate professionals. We may share information about your recent and future site activity with your agent to help them understand what you're looking for in a home.
Price history
Price history is unavailable.
Public tax history
Tax history is unavailable.
Climate risks
Neighborhood: Castle Downs
Nearby schools
GreatSchools rating
No schools nearby
We couldn't find any schools near this home.



- Alberta
- Division No. 11
- Edmonton
- T5X 2R9
- Castle Downs
- 12062 157th Ave NW
Nearby cities
Nearby neighborhoods
Nearby zip codes
Other Edmonton Topics
