
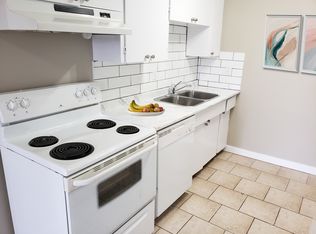
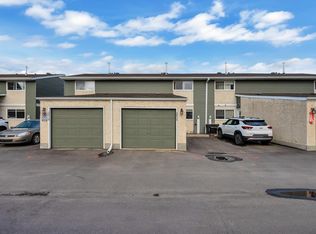
Welcome to your next home or turn-key investment in Belmont! This fully developed, 2-story townhouse in Claregreen Square delivers exceptional value and a lifestyle of absolute convenience. The main floor features an open kitchen, a separate dining room, and a bright, spacious living area. Slide open the patio doors to enjoy your private, mature-tree-lined deck. Upstairs boasts 3 large bedrooms, including a massive primary retreat with a wall-to-wall closet and garden doors leading to a private upper balcony. The fully finished basement adds incredible living space, featuring a cozy family room with a classic brick-facing, wood-burning fireplace. Enjoy absolute peace of mind with an updated furnace, newer hot water tank, vinyl windows, and an attached single garage. Condo fees are $503.16/mo. For full condominium details, refer verbatim to Report (1).pdf. Steps from schools, shopping, and transit, with fast access to the Anthony Henday! Come see it today!
For sale
C$260,000
13445 40th St NW, Edmonton, AB T5A 3L9
3beds
1,211sqft
Townhouse
Built in 1975
2,904 Square Feet Lot
$-- Zestimate®
C$215/sqft
C$-- HOA
What's special
Open kitchenSeparate dining roomPrivate mature-tree-lined deckMassive primary retreatWall-to-wall closetFully finished basementCozy family room
- 19 days |
- 33 |
- 2 |
Zillow last checked:
Listing updated:
Listed by:
Douglas B Purdy,
REMAX River City
Source: RAE,MLS®#: E4494470
Facts & features
Interior
Bedrooms & bathrooms
- Bedrooms: 3
- Bathrooms: 2
- Full bathrooms: 1
- 1/2 bathrooms: 1
Primary bedroom
- Level: Upper
Heating
- Forced Air-1, Natural Gas
Appliances
- Included: Dishwasher-Built-In, Dryer, Exhaust Fan, Refrigerator, Electric Stove, Washer
Features
- Flooring: Carpet, Linoleum, Vinyl Plank
- Windows: Window Coverings
- Basement: Full, Finished
- Fireplace features: Wood Burning
Interior area
- Total structure area: 1,211
- Total interior livable area: 1,211 sqft
Video & virtual tour
Property
Parking
- Total spaces: 1
- Parking features: Single Garage Attached
- Attached garage spaces: 1
Features
- Levels: 2 Storey,3
- Patio & porch: Front Porch
- Exterior features: Landscaped, Playground Nearby
- Pool features: Community, Public Swimming Pool
- Fencing: Fenced
Lot
- Size: 2,904 Square Feet
- Features: Flat Site, Near Golf Course, Landscaped, Playground Nearby, Near Public Transit, Schools, Shopping Nearby, Golf Nearby, Public Transportation
- Residential vegetation: Fruit Trees/Shrubs
Construction
Type & style
- Home type: Townhouse
- Property subtype: Townhouse
Materials
- Foundation: Concrete Perimeter
- Roof: Asphalt
Condition
- Year built: 1975
Community & HOA
Community
- Features: Front Porch
HOA
- Has HOA: Yes
- Services included: Exterior Maintenance, Insur. for Common Areas, Janitorial Common Areas, Landscape/Snow Removal, Professional Management, Reserve Fund Contribution
Location
- Region: Edmonton
Financial & listing details
- Price per square foot: C$215/sqft
- Date on market: 6/18/2026
- Ownership: Private
Douglas B Purdy
Douglas B Purdy
By pressing Contact Agent, you agree that the real estate professional identified above may call/text you about your search, which may involve use of automated means and pre-recorded/artificial voices. You don't need to consent as a condition of buying any property, goods, or services. Message/data rates may apply. You also agree to our Terms of Use. Zillow does not endorse any real estate professionals. We may share information about your recent and future site activity with your agent to help them understand what you're looking for in a home.
Price history
Price history is unavailable.
Public tax history
Tax history is unavailable.
Climate risks
Neighborhood: Claireview
Nearby schools
GreatSchools rating
No schools nearby
We couldn't find any schools near this home.





- Alberta
- Division No. 11
- Edmonton
- T5A 3L9
- Claireview
- 13445 40th St NW
Nearby cities
Nearby neighborhoods
Nearby zip codes
Other Edmonton Topics
