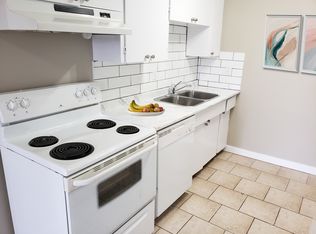
Welcome to this spacious and well-maintained 3-bedroom, 2.1-bath townhouse in the desirable Claregreen Square community! This home offers great value with recent updates including a 2026 door and storm door, 2025 hot water tank, newer stove and fridge, and a kitchen water filtration system. The main floor features a bright and open layout with a generous living room showcasing rich dark hardwood floors and plenty of natural light, along with a convenient half bathroom. Upstairs, the primary bedroom offers a comfortable retreat, complete with an upgraded modern closet, full stone feature wall, and access to a private balcony. Two additional spacious bedrooms with large closets and a fully renovated 4-piece bathroom complete the upper level. The finished basement adds extra living space for family or recreation. An attached single garage with driveway parking provides added convenience.
For sale
C$250,000
13405 40th St NW, Edmonton, AB T5A 3L9
3beds
1,207sqft
Townhouse
Built in 1975
-- sqft lot
$-- Zestimate®
C$207/sqft
C$-- HOA
What's special
Bright and open layoutRich dark hardwood floorsPlenty of natural lightConvenient half bathroomUpgraded modern closetFull stone feature wall
- 22 days
- 40
- 5
Zillow last checked:
Listing updated:
Listed by:
Kent Albert Casido,
Rite Realty
Source: RAE,MLS®#: E4502910
Facts & features
Interior
Bedrooms & bathrooms
- Bedrooms: 3
- Bathrooms: 3
- Full bathrooms: 2
- 1/2 bathrooms: 1
Primary bedroom
- Level: Upper
Heating
- Forced Air-1, Natural Gas
Cooling
- Fan-Ceiling
Appliances
- Included: Dishwasher-Built-In, Dryer, Exhaust Fan, Microwave, Refrigerator, Electric Stove, Washer
Features
- No Smoking Home
- Flooring: Ceramic Tile, Hardwood, Linoleum
- Windows: Window Coverings
- Basement: Full, Finished
- Fireplace features: Wood Burning
Interior area
- Total structure area: 1,207
- Total interior livable area: 1,207 sqft
Property
Parking
- Total spaces: 1
- Parking features: Single Garage Attached
- Attached garage spaces: 1
Features
- Levels: 2 Storey,3
- Patio & porch: Deck
- Exterior features: Low Maintenance Landscape, Playground Nearby
- Fencing: Fenced
Lot
- Features: Flat Site, Low Maintenance Landscape, Picnic Area, Playground Nearby, Near Public Transit, Schools, Shopping Nearby, Public Transportation
Construction
Type & style
- Home type: Townhouse
- Property subtype: Townhouse
Materials
- Foundation: Concrete Perimeter
- Roof: Asphalt
Condition
- Year built: 1975
Community & HOA
Community
- Features: Deck, No Smoking Home
HOA
- Has HOA: Yes
- Services included: Exterior Maintenance, Insur. for Common Areas, Landscape/Snow Removal, Parking, Professional Management, Reserve Fund Contribution
Location
- Region: Edmonton
Financial & listing details
- Price per square foot: C$207/sqft
- Date on market: 8/8/2026
- Ownership: Private
- Road surface type: Paved Lane
Price history
Price history is unavailable.
Public tax history
Tax history is unavailable.
Climate risks
Neighborhood: Claireview
Nearby schools
GreatSchools rating
No schools nearby
We couldn't find any schools near this home.


Similar homes
- C$249,9004 bd3 ba1k sqftSifton Park Ravine, Edmonton, AB T5A 3L5For Sale
 MLS ID #E4498627, Nicole U McLennon, MaxWell Polaris. RAE
 - C$237,8104 bd2 ba1.1k sqftSifton Park Ravine, Edmonton, AB T5A 3L5For Sale
 MLS ID #E4500721, Shelby Rehman, RE/MAX Real Estate. RAE
 - C$229,0003 bd2 ba1k sqftHomestead Village, Edmonton, AB T5A 2Y2For Sale
 MLS ID #E4502503, Kelly O'Connor, RE/MAX Elite. RAE
 - C$283,9003 bd3 ba1.3k sqftVictoria Square I, Edmonton, AB T5A 4B5For Sale
 MLS ID #E4498430, Errol J Scott, Exp Realty. RAE
