Move in ready & exceptionally well maintained! This bright & clean condo offers outstanding value for first time buyers, downsizers or investors. Featuring central air conditioning, a single attached garage & low condo fees, this home combines comfort, convenience & affordability. The functional main floor offers a spacious living room filled with natural light, a well appointed kitchen with ample cabinetry & counter space, plus a dining area perfect for everyday living or entertaining. Upstairs features two generously sized bedrooms, including a spacious primary retreat with a private 3 piece ensuite. The second oversized bedroom enjoys easy access to the 4 piece bathroom just down the hall, offering excellent privacy & functionality. The partially finished basement adds even more living space with a large recreation room, 3 piece bathroom, laundry area & storage. Close to schools, parks, shopping, public transit & all amenities, this fantastic home is ready for its new owners!
For sale
C$260,000
16823 84th St NW #47, Edmonton, AB T5Z 3S4
2beds
1,059sqft
Townhouse
Built in 2002
1,558 Square Feet Lot
$-- Zestimate®
C$245/sqft
C$-- HOA
What's special
Bright and clean condoCentral air conditioningSingle attached garageTwo generously sized bedroomsSecond oversized bedroom
- 15 hours |
- 14 |
- 0 |
Zillow last checked:
Listing updated:
Listed by:
Laryssa M Banks,
Century 21 Masters
Source: RAE,MLS®#: E4500717
Facts & features
Interior
Bedrooms & bathrooms
- Bedrooms: 2
- Bathrooms: 3
- Full bathrooms: 3
Primary bedroom
- Level: Upper
Family room
- Level: Lower
Heating
- Forced Air-1, Natural Gas
Cooling
- Air Conditioner, Air Conditioning-Central
Appliances
- Included: Dishwasher-Built-In, Dryer, Exhaust Fan, Refrigerator, Electric Stove, Washer
Features
- No Animal Home, No Smoking Home
- Flooring: Laminate Flooring, Linoleum
- Windows: Window Coverings
- Basement: Full, Partially Finished
- Fireplace features: Gas
Interior area
- Total structure area: 1,059
- Total interior livable area: 1,059 sqft
Video & virtual tour
Property
Parking
- Total spaces: 2
- Parking features: Single Garage Attached, Guest, Parking-Visitor, Garage Opener
- Attached garage spaces: 1
Features
- Levels: 2 Storey,3
- Patio & porch: Patio
- Exterior features: Low Maintenance Landscape, Playground Nearby
Lot
- Size: 1,558 Square Feet
- Features: Low Maintenance Landscape, Picnic Area, Playground Nearby, Near Public Transit, Schools, Shopping Nearby, Public Transportation
Construction
Type & style
- Home type: Townhouse
- Property subtype: Townhouse
Materials
- Foundation: Concrete Perimeter
- Roof: Asphalt
Condition
- Year built: 2002
Community & HOA
Community
- Features: No Animal Home, No Smoking Home, Patio
- Security: Secured Garage/Parking, Secured Parking
HOA
- Has HOA: Yes
- Services included: Exterior Maintenance, Insur. for Common Areas, Landscape/Snow Removal, Professional Management, Reserve Fund Contribution
Location
- Region: Edmonton
Financial & listing details
- Price per square foot: C$245/sqft
- Date on market: 7/25/2026
- Ownership: Private
Laryssa M Banks
Laryssa M Banks
By pressing Contact Agent, you agree that the real estate professional identified above may call/text you about your search, which may involve use of automated means and pre-recorded/artificial voices. You don't need to consent as a condition of buying any property, goods, or services. Message/data rates may apply. You also agree to our Terms of Use. Zillow does not endorse any real estate professionals. We may share information about your recent and future site activity with your agent to help them understand what you're looking for in a home.
Price history
Price history is unavailable.
Public tax history
Tax history is unavailable.
Climate risks
Neighborhood: Lake District
Nearby schools
GreatSchools rating
No schools nearby
We couldn't find any schools near this home.
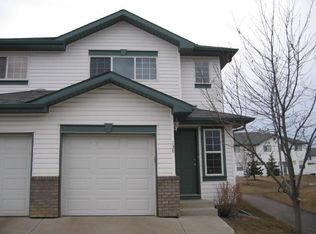
- C$--2 bd2 ba1.1k sqft16823 84th St NW #138, Edmonton, AB T5Z3S4Off Market
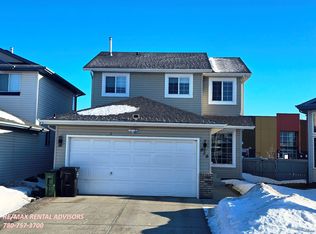
- C$--4 bd4 ba1.5k sqft828 Klarvatten Close NW, Edmonton, AB T5Z3G6Off Market
- C$689,9004 bd4 ba1.8k sqft488 Klarvatten Lake Wynd NW, Edmonton, AB T5Z3G7For Sale

- C$275,0003 bd3 ba1.2k sqft6075 Schonsee Way NW #30, Edmonton, AB T5Z0H4For Sale

- C$297,5003 bd3 ba1.1k sqft6075 Schonsee Way NW #45, Edmonton, AB T5Z0H4For Sale
- C$--3 bd3 ba-- sqft6075 Schonsee Way NW #19, Edmonton, AB T5Z0H4Off Market
- C$--3 bd3 ba1.3k sqft6075 Schonsee Way NW #35, Edmonton, AB T5Z0H4Off Market
- C$1,1001 bd1 ba-- sqft6082 Schonsee Way NW #1A, Edmonton, AB T5Z0K4For Rent
Similar homes
- C$257,0003 bd2 ba1.2k sqftKeys At Lago Lindo, Edmonton, AB T5Z 3X4For Sale
 MLS ID #E4498544, Russell Sobala, Real Broker. RAE
 - C$268,0003 bd3 ba1.2k sqftCondor Court, Edmonton, AB T5X 4H5For Sale
 MLS ID #E4500525, Vincenzo C Fiacco, RE/MAX Excellence. RAE
 - C$275,0003 bd3 ba1.2k sqftBrio, Edmonton, AB T5Z 0H4For SaleMLS ID #E4493190, Andrijana Jakovleska, Andrijana Realty Group. RAE
- C$264,9902 bd2 ba1.2k sqftRadiance Condos, Edmonton, AB T5Z 0M4For Sale
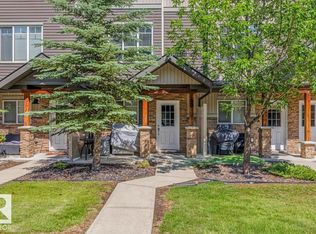 MLS ID #E4499191, Fraser Chapman, Real Broker. RAE
 - C$349,9003 bd3 ba1.4k sqftBelle Rive Landing, Edmonton, AB T5Z 0S2For SaleMLS ID #E4500750, Tyler J Ellis, Real Broker. RAE
- C$339,9993 bd4 ba1.2k sqftSchonsee Townhomes, Edmonton, AB T5Z 0C8For SaleMLS ID #E4500402, Kara Moskalski, MaxWell Progressive. RAE
- C$297,5003 bd3 ba1.1k sqftBrio, Edmonton, AB T5Z 0H4For SaleMLS ID #E4492234, Todd W Bradley, Royal Lepage Arteam Realty. RAE
- C$259,9003 bd3 ba1.4k sqftLorelei Close, Edmonton, AB T5X 2E7For SaleMLS ID #E4498236, Lyndsay Henderson, RE/MAX Excellence. RAE
- C$290,0003 bd3 ba1.2k sqftLakeview Terrace Townhomes, Edmonton, AB T5Z 0J3For SaleMLS ID #E4496390, Crystal Albuquerque Accioly Oliveira, MaxWell Progressive. RAE
- C$278,0003 bd2 ba1.2k sqftLakeview Place, Edmonton, AB T5Z 0E7For SaleMLS ID #E4486634, Ling Duan, One Percent Realty. RAE
- C$288,7002 bd2 ba961 sqftAltius Crystallina, Edmonton, AB T5Z 0P7For SaleMLS ID #E4498079, Sahil Sharma, MaxWell Polaris. RAE
- C$199,5002 bd2 ba827 sqftRadiance Condos, Edmonton, AB T5Z 0N1For SaleMLS ID #E4500519, Ian Choi, MaxWell Polaris. RAE
- C$180,0003 bd1 ba1k sqftMayfair Mews, Edmonton, AB T5E 5R7For SaleMLS ID #E4500651, Michelle Gredling, Liv Real Estate. RAE
- C$304,9003 bd3 ba1k sqftLakeview Place, Edmonton, AB T5Z 0E7For SaleMLS ID #E4496507, Chris C Akins, REMAX River City. RAE
- C$250,0005 bd2 ba1k sqftCountry Roads, Edmonton, AB T5X 4X2For SaleMLS ID #E4488599, Hamdi Guelleh, Exp Realty. RAE
- C$249,0002 bd2 ba795 sqftNorthshore Condos, Edmonton, AB T5Z 0N9For SaleMLS ID #E4490835, Kaelyn M Kowalchuk, Real Broker. RAE
- C$248,8002 bd2 ba810 sqftNorthshore Condos, Edmonton, AB T5Z 0N9For SaleMLS ID #E4484047, Chi Hung Tam, Century 21 Signature Realty. RAE
- C$167,5003 bd1 ba1k sqftCornell Court, Edmonton, AB T5C 3C3For SaleMLS ID #E4500663, Ken Kunkel, Park Realty. RAE
- C$165,0003 bd1 ba947 sqftNorshire Gardens, Edmonton, AB T5C 1L6For SaleMLS ID #E4500197, Tim A Gartner, MaxWell Progressive. RAE
- C$130,0002 bd1 ba747 sqftNorshire Gardens, Edmonton, AB T5C 1L6For SaleMLS ID #E4500723, Delaney Robitaille, Exp Realty. RAE
