
Welcome to Altius Crystalina! This well-maintained, original-owner 2-bedroom, 1.5-bathroom condominium offers modern living in one of northeast Edmonton's desirable communities. Featuring a bright open-concept layout and a functional floor plan, this home is designed for comfortable everyday living. The kitchen, dining, and living areas flow seamlessly together, creating an inviting space for entertaining and relaxation. Notable features include upgraded appliances, custom blinds, and central air-conditioning for year-round comfort. Step onto the private balcony and enjoy views of the adjacent treed reserve, scenic pond, and walking trails. The natural surroundings provide a peaceful setting while still being conveniently located near urban amenities. A single attached garage offers added convenience and storage. Ideally situated near schools, parks, shopping, public transportation, the Edmonton Garrison, and Anthony Henday Drive, this home offers excellent access throughout the city.
For sale
C$288,700
17832 78th St NW #49, Edmonton, AB T5Z 0P7
2beds
961sqft
Townhouse
Built in 2022
1,222 Square Feet Lot
$-- Zestimate®
C$300/sqft
C$-- HOA
What's special
Bright open-concept layoutFunctional floor planUpgraded appliancesCustom blindsPrivate balconyScenic pondWalking trails
- 5 days |
- 6 |
- 0 |
Zillow last checked:
Listing updated:
Listed by:
Sahil Sharma,
MaxWell Polaris
Source: RAE,MLS®#: E4498079
Facts & features
Interior
Bedrooms & bathrooms
- Bedrooms: 2
- Bathrooms: 2
- Full bathrooms: 1
- 1/2 bathrooms: 1
Primary bedroom
- Level: Upper
Heating
- Forced Air-1, Natural Gas
Cooling
- Air Conditioner, Air Conditioning-Central
Appliances
- Included: Dishwasher-Built-In, Dryer, Microwave Hood Fan, Refrigerator, Electric Stove, Washer, Gas Water Heater
Features
- No Animal Home, No Smoking Home
- Flooring: Vinyl Plank
- Windows: Window Coverings
- Basement: None, No Basement
Interior area
- Total structure area: 961
- Total interior livable area: 961.23 sqft
Video & virtual tour
Property
Parking
- Total spaces: 1
- Parking features: Single Garage Attached, Guest, Parking-Visitor, Garage Control, Garage Opener
- Attached garage spaces: 1
Features
- Levels: 2 and Half Storey,3
- Exterior features: Backs Onto Park/Trees, Playground Nearby
- Has view: Yes
- View description: View Lake
- Has water view: Yes
- Water view: View Lake
Lot
- Size: 1,222 Square Feet
- Features: Backs Onto Park/Trees, Park/Reserve, Playground Nearby, Near Public Transit, Schools, Shopping Nearby, See Remarks, Public Transportation
Construction
Type & style
- Home type: Townhouse
- Property subtype: Townhouse
Materials
- Foundation: Concrete Perimeter
- Roof: Asphalt
Condition
- Year built: 2022
Community & HOA
Community
- Features: Hot Water Natural Gas, No Animal Home, No Smoking Home, See Remarks
HOA
- Has HOA: Yes
- Services included: Amenities w/Condo, Exterior Maintenance, Insur. for Common Areas, Professional Management, Utilities Common Areas
Location
- Region: Edmonton
Financial & listing details
- Price per square foot: C$300/sqft
- Date on market: 7/10/2026
- Ownership: Private
Sahil Sharma
Sahil Sharma
By pressing Contact Agent, you agree that the real estate professional identified above may call/text you about your search, which may involve use of automated means and pre-recorded/artificial voices. You don't need to consent as a condition of buying any property, goods, or services. Message/data rates may apply. You also agree to our Terms of Use. Zillow does not endorse any real estate professionals. We may share information about your recent and future site activity with your agent to help them understand what you're looking for in a home.
Price history
Price history is unavailable.
Public tax history
Tax history is unavailable.
Climate risks
Neighborhood: Lake District
Nearby schools
GreatSchools rating
No schools nearby
We couldn't find any schools near this home.
- C$289,9002 bd2 ba925 sqft17832 78th St NW #64, Edmonton, AB T5Z0P7For Sale

- C$--2 bd2 ba-- sqft17832 78th St NW #61, Edmonton, AB T5Z0P7Off Market
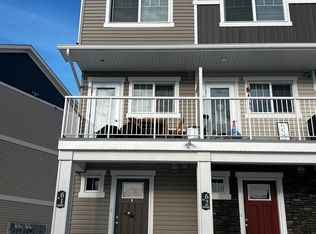
- C$1,7492 bd2 ba908 sqft17832 78th St NW #62, Edmonton, AB T5Z0P7For Rent

- C$352,9002 bd3 ba1.4k sqft17832 78th St NW #70, Edmonton, AB T5Z0P7For Sale
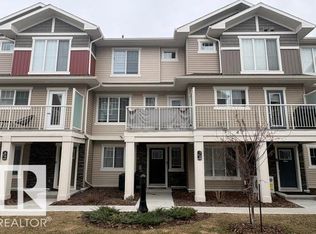
- C$339,9003 bd3 ba1.5k sqft17832 78th St NW #108, Edmonton, AB T5Z0P7For Sale
- C$334,9002 bd3 ba1.3k sqft17832 78th St NW #90, Edmonton, AB T5Z0P7For Sale
- C$374,0003 bd3 ba1.3k sqft17832 78th St NW #67, Edmonton, AB T5Z0P7For Sale
- C$--1 bd1 ba593 sqft17916 78th St NW #97F2A2CA1, Edmonton, AB T5Z0P8Off Market
Similar homes
- C$289,9002 bd2 ba925 sqftAltius Crystallina, Edmonton, AB T5Z 0P7For SaleMLS ID #E4486433, Kristy D Tillapaugh, Century 21 Masters. RAE
- C$239,9903 bd2 ba1.2k sqftGlenridge, Edmonton, AB T5X 4P4For Sale
 MLS ID #E4498298, Eva Borsai-Bokor, MaxWell Polaris. RAE
 - C$314,9003 bd3 ba1.3k sqftClareview Vistas, Edmonton, AB T5Y 0T3For Sale
 MLS ID #E4497425, Michael Waddell, Real Broker. RAE
 - C$300,0002 bd3 ba1.2k sqftSandstone At Walker Lake Station, Edmonton, AB T6X 0P3For Sale
 MLS ID #E4497805, Alex Ward, MaxWell Devonshire Realty. RAE
 - C$218,8882 bd3 ba1.3k sqftTuscan Village, Edmonton, AB T6V 0B8For SaleMLS ID #E4498377, Steve W Leddy, RE/MAX Elite. RAE
- C$239,9802 bd2 ba1k sqftTuscan Village, Edmonton, AB T6V 0B8For SaleMLS ID #E4495117, Wally Karout, Royal Lepage Arteam Realty. RAE
- C$345,0002 bd3 ba1.4k sqftAVA, Edmonton, AB T5Y 4C3For SaleMLS ID #E4488656, Sagar Talwar, MaxWell Polaris. RAE
- C$299,9002 bd3 ba1.2k sqftMosaic Ridge, Edmonton, AB T6R 0G8For SaleMLS ID #E4498043, Chris Squires, Realty Unleashed Inc. RAE
- C$259,9002 bd3 ba625 sqftVillage On The Creek, Edmonton, AB T6T 0C3For SaleMLS ID #E4497760, Hassan Haymour, Sable Realty. RAE
- C$297,5552 bd2 ba1.2k sqftAtria, Edmonton, AB T6W 2P5For SaleMLS ID #E4496739, Mashal Vazir Muhammad, Exp Realty. RAE
- C$305,0003 bd2 ba1.1k sqftLarkspur Landing, Edmonton, AB T6T 2G9For SaleMLS ID #E4495973, Shauntel Honey, RE/MAX Excellence. RAE
- C$295,0002 bd3 ba1.3k sqftVillage At Walker Lake, Edmonton, AB T6X 1Y8For SaleMLS ID #E4493228, Megan Prusko, Exp Realty. RAE
- C$300,0003 bd3 ba1.2k sqftStonebridge, Edmonton, AB T6X 1G7For SaleMLS ID #E4496812, Deepak Arora, Liv Real Estate. RAE
- C$179,0003 bd2 ba1.1k sqftKnights Bridge (Hairsine), Edmonton, AB T5Y 2B2For SaleMLS ID #E4496933, Samia M Seifeddine, RE/MAX Excellence. RAE
- C$309,0003 bd2 ba1.2k sqftSummerhill Park, Edmonton, AB T5Y 3B6For SaleMLS ID #E4493482, Selena Cheung, RE/MAX Excellence. RAE
- C$230,0002 bd2 ba1k sqftPalisades Pointe Villas, Edmonton, AB T5X 0B6For SaleMLS ID #E4495799, Varun Kumar, RE/MAX Elite. RAE
- C$284,9002 bd2 ba1.1k sqftAxxess at Summerwood, Strathcona County, AB T8H 0C4For SaleMLS ID #E4493665, Terri J Rosin, Royal LePage Prestige Realty. RAE
- C$322,5003 bd3 ba1.2k sqftMosaic Shores, Edmonton, AB T6X 1R8For SaleMLS ID #E4496331, Edmund Vale, Real Broker. RAE
- C$312,0003 bd2 ba1k sqftLarkspur Landing, Edmonton, AB T6T 2G9For SaleMLS ID #E4481907, Gurpreet S Ghatehora, Royal Lepage Arteam Realty. RAE
- C$319,9002 bd3 ba1.2k sqftMosaic Parkland, Edmonton, AB T6M 2Z9For SaleMLS ID #E4494545, Jordan Clarke, The Foundry Real Estate Company Ltd. RAE
