
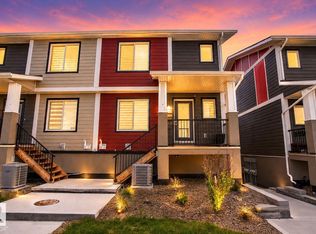
Modern 1408 sq. ft. 3 storey townhouse is in immaculate condition! The owners carefully planned every upgrade to maximize comfort, quality and long-term enjoyment. No carpet here, vinyl plank flooring throughout! Stunning kitchen with upgraded quartz countertops, soft close drawers & cabinets and upgraded stainless steel appliances. The dining room has a built-in coffee bar plus a mini fridge and a walk-in pantry. The living room has an electric fireplace and large windows. Balcony off the living room is perfect to BBQ or enjoy your morning coffee. There are 2 primary bedrooms on the 3rd floor, each with their own walk-in closet and ensuite featuring granite counters, heated towel racks and LED lit mirrors! Zebra blinds throughout the unit. A main floor flex room and access to the double attached garage complete this home. Central A/C and vacuum. Quiet location with shopping, walking trails and a pond nearby.
For sale
C$352,900
17832 78th St NW #70, Edmonton, AB T5Z 0P7
2beds
1,408sqft
Townhouse
Built in 2022
-- sqft lot
$-- Zestimate®
C$251/sqft
C$-- HOA
What's special
- 39 days |
- 12 |
- 0 |
Zillow last checked:
Listing updated:
Listed by:
Neil C Rouse,
RE/MAX Professionals
Source: RAE,MLS®#: E4491660
Facts & features
Interior
Bedrooms & bathrooms
- Bedrooms: 2
- Bathrooms: 3
- Full bathrooms: 2
- 1/2 bathrooms: 1
Primary bedroom
- Level: Upper
Heating
- Forced Air-1, Natural Gas
Cooling
- Air Conditioner, Air Conditioning-Central
Appliances
- Included: Dishwasher-Built-In, Dryer, Microwave Hood Fan, Refrigerator, Electric Stove, Washer, Wine Cooler, See Remarks
Features
- No Smoking Home, Storage, Vacuum System Attachments, Vacuum Systems
- Flooring: Vinyl Plank
- Windows: Window Coverings, Vinyl Windows
- Basement: None, No Basement
- Fireplace features: Electric
Interior area
- Total structure area: 1,408
- Total interior livable area: 1,408 sqft
Video & virtual tour
Property
Parking
- Total spaces: 2
- Parking features: Double Garage Attached, Guest, Parking-Visitor, Garage Control, Garage Opener
- Attached garage spaces: 2
Features
- Levels: 3 Storey,3
- Patio & porch: Deck
- Exterior features: Landscaped, Playground Nearby
Lot
- Features: Near Golf Course, Landscaped, Playground Nearby, Near Public Transit, Schools, Shopping Nearby, Golf Nearby, Public Transportation
Construction
Type & style
- Home type: Townhouse
- Property subtype: Townhouse
Materials
- Foundation: Concrete Perimeter
- Roof: Asphalt
Condition
- Year built: 2022
Community & HOA
Community
- Features: Deck, No Smoking Home, Storage-In-Suite, Natural Gas BBQ Hookup
HOA
- Has HOA: Yes
- Services included: Amenities w/Condo, Insur. for Common Areas, Professional Management, Reserve Fund Contribution
Location
- Region: Edmonton
Financial & listing details
- Price per square foot: C$251/sqft
- Date on market: 6/4/2026
- Ownership: Private
Neil C Rouse
Neil C Rouse
By pressing Contact Agent, you agree that the real estate professional identified above may call/text you about your search, which may involve use of automated means and pre-recorded/artificial voices. You don't need to consent as a condition of buying any property, goods, or services. Message/data rates may apply. You also agree to our Terms of Use. Zillow does not endorse any real estate professionals. We may share information about your recent and future site activity with your agent to help them understand what you're looking for in a home.
Price history
Price history is unavailable.
Public tax history
Tax history is unavailable.
Climate risks
Neighborhood: Lake District
Nearby schools
GreatSchools rating
No schools nearby
We couldn't find any schools near this home.
- C$--2 bd2 ba-- sqft17832 78th St NW #61, Edmonton, AB T5Z0P7Off Market
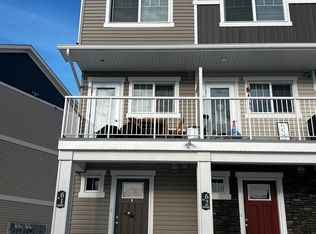
- C$1,7492 bd2 ba908 sqft17832 78th St NW #62, Edmonton, AB T5Z0P7For Rent

- C$289,9002 bd2 ba925 sqft17832 78th St NW #64, Edmonton, AB T5Z0P7For Sale

- C$288,7002 bd2 ba961 sqft17832 78th St NW #49, Edmonton, AB T5Z0P7For Sale
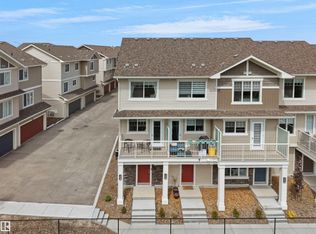
- C$339,9003 bd3 ba1.5k sqft17832 78th St NW #108, Edmonton, AB T5Z0P7For Sale
- C$334,9002 bd3 ba1.3k sqft17832 78th St NW #90, Edmonton, AB T5Z0P7For Sale
- C$374,0003 bd3 ba1.3k sqft17832 78th St NW #67, Edmonton, AB T5Z0P7For Sale
- C$--1 bd1 ba593 sqft17916 78th St NW #97F2A2CA1, Edmonton, AB T5Z0P8Off Market
Similar homes
- C$325,0003 bd3 ba1.5k sqftMirra At Poplar Lake, Edmonton, AB T5Z 0J2For Sale
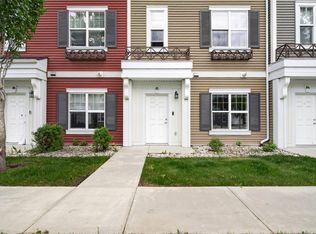 MLS ID #E4493327, Mitchel Marthinsen, Exp Realty. RAE
 - C$324,8003 bd4 ba1.2k sqftAltitude, Edmonton, AB T5Y 0S8For Sale
 MLS ID #E4497252, Aldo Esposito, Century 21 Masters. RAE
 - C$345,0002 bd3 ba1.4k sqftAVA, Edmonton, AB T5Y 4C3For Sale
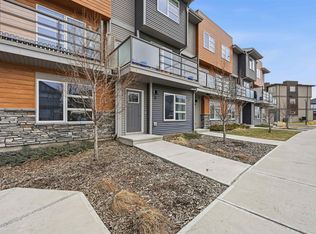 MLS ID #E4488656, Sagar Talwar, MaxWell Polaris. RAE
 - C$388,8803 bd4 ba1.4k sqftNo Name, Edmonton, AB T5Z 0S4For Sale
 MLS ID #E4492896, Katherine L Kwan, Real Broker. RAE
 - C$325,0003 bd3 ba1.2k sqftAlbany Trails Townhomes, Edmonton, AB T6V 0H1For SaleMLS ID #E4496056, Debbie M Theiss, Exp Realty. RAE
- C$379,9002 bd3 ba1.3k sqft1061 Cy Becker Rd NW, Edmonton, AB T5Y 4A2For SaleMLS ID #E4494997, Brad S Pipella, Century 21 Masters. RAE
- C$329,8993 bd3 ba1.5k sqftNo Name, Edmonton, AB T5L 0C2For SaleMLS ID #E4491280, Haley Streu, MaxWell Polaris. RAE
- C$399,9003 bd2 ba883 sqft15252 81st St NW, Edmonton, AB T5C 3M1For SaleMLS ID #E4497639, Kristin Major, Exp Realty. RAE
- C$345,0003 bd3 ba1.3k sqftCrossroads of Rutherford, Edmonton, AB T6W 2K6For SaleMLS ID #E4497732, Harwinder Brar, MaxWell Polaris. RAE
- C$350,0003 bd3 ba1.6k sqftVillage At Walker Lake, Edmonton, AB T6X 1Y8For SaleMLS ID #E4496894, Amanda Olivari, REMAX River City. RAE
- C$319,9003 bd3 ba1.5k sqftSouthern Springs, Edmonton, AB T6X 0Y2For SaleMLS ID #E4498090, Shane A Matwie, Century 21 Masters. RAE
- C$333,9993 bd3 ba1.2k sqftSecord Corners, Edmonton, AB T5T 4P5For SaleMLS ID #E4497460, Billy M Jomha, RE/MAX Excellence. RAE
- C$369,9002 bd3 ba1.4k sqftWest Secord, Edmonton, AB T5T 7R9For SaleMLS ID #E4496629, Jodi Netelenbos, Century 21 Masters. RAE
- C$359,9003 bd3 ba1.4k sqftSkylark 87, Edmonton, AB T5S 0N1For SaleMLS ID #E4480862, Mitchel Marthinsen, Exp Realty. RAE
- C$499,5003 bd3 ba1.6k sqft7808 174th Ave NW, Edmonton, AB T5Z 0P1For SaleMLS ID #E4483802, Kelly O'Connor, RE/MAX Elite. RAE
- C$345,0003 bd3 ba1.2k sqftHaddow Landing, Edmonton, AB T6R 0W6For SaleMLS ID #E4496404, Nooran Ostadeian, RE/MAX Elite. RAE
- C$360,0003 bd3 ba1.4k sqftVillage At Walker Lake, Edmonton, AB T6X 1Y8For SaleMLS ID #E4487060, Parm Mann, Royal Lepage Arteam Realty. RAE
- C$399,9994 bd3 ba1.6k sqftEdgemont Townhomes, Edmonton, AB T6M 0Y8For SaleMLS ID #E4498139, Sharon Y Gregresh, Century 21 Masters. RAE
- C$339,5002 bd3 ba1.2k sqftAltius Tamarack, Edmonton, AB T6T 2E6For SaleMLS ID #E4483463, Nutan Thakur, RE/MAX Excellence. RAE
- C$315,0002 bd3 ba1k sqftCanvas Townhouses, Edmonton, AB T6W 3R5For SaleMLS ID #E4497449, Connor A Honey, RE/MAX Excellence. RAE
