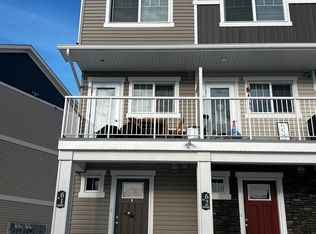

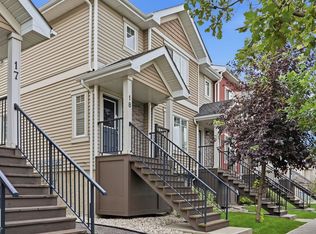
Welcome to this beautifully maintained end-unit townhome, where modern comfort meets the beauty of nature. Offering 2 bedrooms and 1.5 bathrooms, this bright and inviting home features additional windows throughout, creating a warm and naturally lit living space. The private balcony provides a peaceful setting with beautiful views of the lake and surrounding ravine. Best of all, you’re just a **2-minute walk from the lake and incredible walking and ravine trails**, making it easy to enjoy nature right outside your door. The thoughtfully designed layout includes a convenient half bathroom on the main floor, a full bathroom upstairs, and an attached single garage for added convenience. The community also features an **upcoming Catholic elementary/junior high school**, adding excellent future convenience for families. With parks, pathways, lakeside scenery, and ravine trails all nearby, this home offers an exceptional lifestyle with low-maintenance living in a fantastic location.
For sale
C$284,999
17832 78th St NW #64, Edmonton, AB T5Z 0P7
2beds
925sqft
Townhouse
Built in 2023
-- sqft lot
$-- Zestimate®
C$308/sqft
C$-- HOA
What's special
- 28 days
- 19
- 2
Zillow last checked:
Listing updated:
Listed by:
Harsh Atthi,
Royal Lepage Arteam Realty
Source: RAE,MLS®#: E4501716
Facts & features
Interior
Bedrooms & bathrooms
- Bedrooms: 2
- Bathrooms: 2
- Full bathrooms: 1
- 1/2 bathrooms: 1
Primary bedroom
- Level: Upper
Heating
- Forced Air-1, Natural Gas
Appliances
- Included: Dishwasher-Built-In, Refrigerator, Electric Stove, Electric Water Heater
Features
- No Smoking Home, Storage
- Flooring: Vinyl Plank
- Windows: Window Coverings
- Basement: None, No Basement
Interior area
- Total structure area: 925
- Total interior livable area: 925.70 sqft
Video & virtual tour
Property
Parking
- Total spaces: 1
- Parking features: Single Garage Attached, Guest, Parking-Visitor
- Attached garage spaces: 1
Features
- Levels: 2 and Half Storey,3
- Exterior features: Backs Onto Park/Trees
- Has view: Yes
- View description: Ravine View, View Lake
- Has water view: Yes
- Water view: Ravine View,View Lake
- Waterfront features: Backs Onto Lake
Lot
- Features: Backs Onto Park/Trees, Shopping Nearby, See Remarks
Construction
Type & style
- Home type: Townhouse
- Property subtype: Townhouse
Materials
- Foundation: Concrete Perimeter
- Roof: Asphalt
Condition
- Year built: 2023
Community & HOA
Community
- Features: Hot Water Electric, No Smoking Home, Storage-In-Suite
HOA
- Has HOA: Yes
- Services included: Amenities w/Condo, Exterior Maintenance, Insur. for Common Areas, Landscape/Snow Removal, Professional Management, Reserve Fund Contribution, Utilities Common Areas
Location
- Region: Edmonton
Financial & listing details
- Price per square foot: C$308/sqft
- Date on market: 8/1/2026
- Ownership: Private
Price history
Price history is unavailable.
Public tax history
Tax history is unavailable.
Climate risks
Neighborhood: Lake District
Nearby schools
GreatSchools rating
No schools nearby
We couldn't find any schools near this home.

Similar homes
- C$294,9982 bd2 ba951 sqftZ-name Not Listed, Edmonton, AB T5Y 4A3For Sale
 MLS ID #E4502141, Wally Karout, Royal Lepage Arteam Realty. RAE
 - C$289,9982 bd2 ba951 sqftZ-name Not Listed, Edmonton, AB T5Y 4A3For Sale
 MLS ID #E4494499, Wally Karout, Royal Lepage Arteam Realty. RAE
 - C$324,9983 bd2 ba1.2k sqftZ-name Not Listed, Edmonton, AB T5Y 4A3For Sale
 MLS ID #E4505588, Wally Karout, Royal Lepage Arteam Realty. RAE
 - C$325,0003 bd3 ba1.3k sqftCarlton Corner, Edmonton, AB T6V 0K4For Sale
 MLS ID #E4502419, Beverley A Hasinoff, Liv Real Estate. RAE
