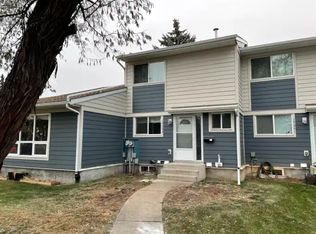
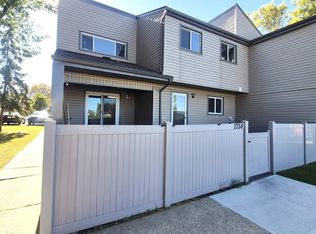
Welcome to this beautifully renovated townhome in the desirable community of Baturyn! Showhome-like from top to bottom, this 3-bedroom, 2-bathroom home has been thoughtfully updated throughout with modern finishes. The unit features new vinyl plank flooring, fresh paint, updated fixtures, and a stunning kitchen complete with quartz countertops and brand-new appliances. The finished basement provides additional living space, perfect for a family room or recreation area. One of the biggest highlights is the peaceful setting, backing directly onto the beautiful green space of Harry Farmer Park with no rear neighbours. Enjoy the privacy, views right from your rear deck. A fantastic opportunity to own a fully renovated, move-in-ready home in a great North Edmonton community!
For sale
C$242,000
17041 100th St NW, Edmonton, AB T5X 4R8
3beds
1,083sqft
Townhouse
Built in 1979
3,351 Square Feet Lot
$-- Zestimate®
C$223/sqft
C$-- HOA
What's special
Beautifully renovated townhomeModern finishesNew vinyl plank flooringFresh paintUpdated fixturesStunning kitchenQuartz countertops
- 15 hours
- 4
- 0
Zillow last checked:
Listing updated:
Listed by:
Neithan Salame,
REMAX River City,
Mason Salame,
REMAX River City
Source: RAE,MLS®#: E4511434
Facts & features
Interior
Bedrooms & bathrooms
- Bedrooms: 3
- Bathrooms: 2
- Full bathrooms: 1
- 1/2 bathrooms: 1
Primary bedroom
- Level: Upper
Family room
- Level: Basement
Heating
- Forced Air-1, Natural Gas
Appliances
- Included: ENERGY STAR Qualified Dishwasher, Dryer, Refrigerator, Washer, Induction Stove
Features
- Flooring: Vinyl Plank
- Windows: Vinyl Windows
- Basement: Full, Finished
Interior area
- Total structure area: 1,083
- Total interior livable area: 1,083 sqft
Property
Parking
- Total spaces: 1
- Parking features: Stall
Features
- Levels: 2 Storey,3
- Exterior features: Backs Onto Park/Trees, Playground Nearby
Lot
- Size: 3,351 Square Feet
- Features: Backs Onto Park/Trees, Picnic Area, Playground Nearby, Near Public Transit, Schools, Shopping Nearby, Public Transportation
Construction
Type & style
- Home type: Townhouse
- Property subtype: Townhouse
Materials
- Foundation: Concrete Perimeter
- Roof: Asphalt
Condition
- Year built: 1979
Community & HOA
Community
- Features: See Remarks
HOA
- Has HOA: Yes
- Services included: Exterior Maintenance, Insur. for Common Areas, Parking, Professional Management, Reserve Fund Contribution
Location
- Region: Edmonton
Financial & listing details
- Price per square foot: C$223/sqft
- Date on market: 10/2/2026
- Ownership: Private
Price history
Price history is unavailable.
Public tax history
Tax history is unavailable.
Climate risks
Neighborhood: Castle Downs
Nearby schools
GreatSchools rating
No schools nearby
We couldn't find any schools near this home.
Similar homes
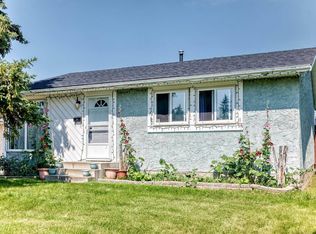
- C$210,0003 bd2 ba1.1k sqftPatricia Place, Edmonton, AB T5X 5E1For Sale
 MLS ID #E4503265, Deanne E Miketon, 2% Realty Pro. RAE
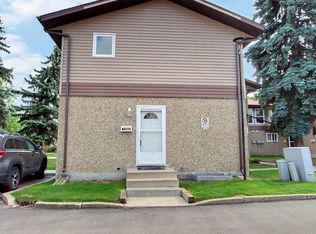
 - C$250,0005 bd2 ba1k sqftCountry Roads, Edmonton, AB T5X 4X2For Sale
 MLS ID #E4488599, Hamdi Guelleh, Exp Realty. RAE
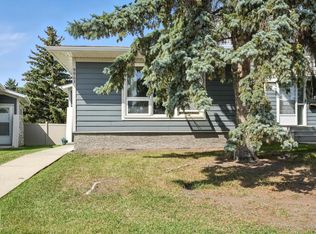
 - C$239,9003 bd2 ba958 sqftCedarwood Court, Edmonton, AB T6K 3Y1For Sale
 MLS ID #E4511302, Ritu R Bagga, Royal LePage Noralta Real Estate. RAE
 - C$238,7003 bd2 ba1.2k sqftHillside Terrace, Edmonton, AB T5A 3M7For Sale
 MLS ID #E4507092, Brian J Trofimuk, REMAX River City. RAE
