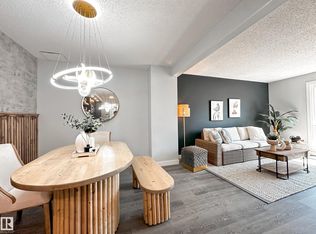
Welcome to this beautifully RENOVATED 4-bedroom, 3-bathroom townhouse offering stylish finishes, a FULLY FINISHED BASEMENT, and an unbeatable location! The main floor features a bright, spacious living room with a stunning wood feature wall and large picture window, a convenient 2-piece bath, and a show stopping kitchen with QUARTZ countertops, ceiling height backsplash, shaker cabinetry, open shelving, and BRAND NEW APPLIANCES. Upstairs you’ll find three generous bedrooms, including a large primary, plus a FULLY RENOVATED BATHROOM. The SEPARATE SIDE ENTRANCE leads to the fully finished basement with a bedroom, FULL BATHROOM, and living area that is perfect for guests or added flexibility. Complete with a driveway and plenty of visitor parking. FEATURES: new flooring, lighting, doors, trim, paint, feature walls and cabinetry throughout. Located in a well managed, family friendly complex close to shopping, Anthony Henday, CFB Edmonton, the new Catholic high school, and the future Islamic school.
For sale
C$319,500
10343 172nd Ave NW, Edmonton, AB T5X 5C2
4beds
1,065sqft
Duplex, Half Duplex
Built in 1980
-- sqft lot
$-- Zestimate®
C$300/sqft
C$-- HOA
What's special
Fully finished basementStunning wood feature wallLarge picture windowShow stopping kitchenQuartz countertopsCeiling height backsplashShaker cabinetry
- 5 days |
- 31 |
- 0 |
Zillow last checked:
Listing updated:
Listed by:
Jennifer L Kitzan Mohammed,
MaxWell Polaris,
Chris K Karampelas,
MaxWell Polaris
Source: RAE,MLS®#: E4499964
Facts & features
Interior
Bedrooms & bathrooms
- Bedrooms: 4
- Bathrooms: 3
- Full bathrooms: 2
- 1/2 bathrooms: 1
Primary bedroom
- Level: Upper
Heating
- Forced Air-1, Natural Gas
Appliances
- Included: Dishwasher-Built-In, Dryer, Microwave Hood Fan, Refrigerator, Electric Stove, Washer
Features
- Flooring: Carpet, Vinyl Plank
- Basement: Full, Finished
Interior area
- Total structure area: 1,065
- Total interior livable area: 1,065 sqft
Video & virtual tour
Property
Parking
- Total spaces: 1
- Parking features: Front Drive Access, Stall
- Has uncovered spaces: Yes
Features
- Levels: 2 Storey,2
- Exterior features: Low Maintenance Landscape, Playground Nearby
- Fencing: Fenced
Lot
- Features: Low Maintenance Landscape, Playground Nearby, Near Public Transit, Schools, Shopping Nearby, Public Transportation
Construction
Type & style
- Home type: MultiFamily
- Property subtype: Duplex, Half Duplex
- Attached to another structure: Yes
Materials
- Foundation: Concrete Perimeter
- Roof: Asphalt
Condition
- Year built: 1980
Community & HOA
Community
- Features: See Remarks
HOA
- Has HOA: Yes
- Services included: Amenities w/Condo, Exterior Maintenance, Insur. for Common Areas, Landscape/Snow Removal, Parking, Reserve Fund Contribution, Utilities Common Areas
Location
- Region: Edmonton
Financial & listing details
- Price per square foot: C$300/sqft
- Date on market: 7/21/2026
- Ownership: Private
Jennifer L Kitzan Mohammed
Jennifer L Kitzan Mohammed
By pressing Contact Agent, you agree that the real estate professional identified above may call/text you about your search, which may involve use of automated means and pre-recorded/artificial voices. You don't need to consent as a condition of buying any property, goods, or services. Message/data rates may apply. You also agree to our Terms of Use. Zillow does not endorse any real estate professionals. We may share information about your recent and future site activity with your agent to help them understand what you're looking for in a home.
Price history
Price history is unavailable.
Public tax history
Tax history is unavailable.
Climate risks
Neighborhood: Castle Downs
Nearby schools
GreatSchools rating
No schools nearby
We couldn't find any schools near this home.
- C$254,9003 bd2 ba1k sqft17132 103rd St NW, Edmonton, AB T5X4Z4For Sale
- C$2,5005 bd2 ba1k sqft10225 171a Ave NW, Edmonton, AB T5X4L3For Rent

- C$300,0003 bd2 ba1.1k sqft10211 171a Ave NW, Edmonton, AB T5X4L3For Sale

- C$--3 bd3 ba-- sqft10127 171a Ave NW, Edmonton, AB T5X4L3Off Market
- C$--1 bd1 ba1k sqft17231 104th St NW BASEMENT 17231, Edmonton, AB T5X3X1Off Market
- C$1,0451 bd1 ba745 sqft17231 104th St NW, Edmonton, AB T5X3X1For Rent
- C$--3 bd2 ba1.2k sqft17034 100th St NW, Edmonton, AB T5X5E1Off Market
- C$204,9003 bd2 ba1.1k sqft17108 100th St NW, Edmonton, AB T5X5H3For Sale
Similar homes
- C$338,8006 bd2 ba1k sqft3413 135th Ave NW, Edmonton, AB T5A 2V6For Sale
 MLS ID #E4498170, Joe D Esposito, Century 21 Masters. RAE
 - C$309,9004 bd3 ba1.3k sqftLaurelwood, Edmonton, AB T6K 3Z2For Sale
 MLS ID #E4500216, Ari Leskaj, Rimrock Real Estate. RAE
 - C$299,9004 bd2 ba1k sqftCedar Village (Michaels Pa), Edmonton, AB T6K 1V1For Sale
 MLS ID #E4498527, Christopher R Mooney, Century 21 All Stars Realty Ltd. RAE
 - C$289,9004 bd2 ba1k sqftErin Place, Edmonton, AB T5T 1M6For Sale
 MLS ID #E4500103, Peter Chen, MaxWell Polaris. RAE
 - C$399,9004 bd3 ba1.2k sqft11616 158th Ave NW, Edmonton, AB T5X 2K4For SaleMLS ID #E4497489, El-Ray Noble, Exp Realty. RAE
- C$354,0002 bd3 ba1k sqftNo Name, Edmonton, AB T5G 1A8For SaleMLS ID #E4496616, Chapman Im, Homes & Gardens Real Estate Limited. RAE
- C$429,8883 bd3 ba1.1k sqft6411 152a Ave NW, Edmonton, AB T5A 1X9For SaleMLS ID #E4500210, Stephen H Lau, RE/MAX Real Estate. RAE
- C$379,8003 bd2 ba1.2k sqft6828 159a Ave NW, Edmonton, AB T5Z 3N9For SaleMLS ID #E4494784, Michael Pino, RE/MAX Elite. RAE
- C$250,0003 bd2 ba1k sqftNorthridge, Edmonton, AB T5X 1Z6For SaleMLS ID #E4495712, Sherri L Herman, NOW Real Estate Group. RAE
- C$313,0003 bd2 ba1.1k sqftGrandin Woods Estates, Saint Albert, AB T8N 3B2For SaleMLS ID #E4498240, Matthew G Gillam, Blackmore Real Estate. RAE
- C$399,9004 bd2 ba1k sqft12231 55th St NW, Edmonton, AB T5W 3R5For SaleMLS ID #E4500088, Morgan Rice, Royal LePage Prestige Realty. RAE
- C$445,0004 bd4 ba1.5k sqft16416 57th St NW, Edmonton, AB T5Y 0A2For SaleMLS ID #E4500104, Cathy Nguyen, Liv Real Estate. RAE
- C$309,0003 bd1 ba1.1k sqft13104 128th Ave NW, Edmonton, AB T5L 3H2For SaleMLS ID #E4496050, Sheryl Stephens, RE/MAX Real Estate. RAE
- C$359,9003 bd1 ba962 sqft12912 103rd St NW, Edmonton, AB T5E 4M3For SaleMLS ID #E4497516, Shawntelle Coan, REMAX River City. RAE
- C$349,9004 bd3 ba1k sqftNo Name, Edmonton, AB T5A 5B1For SaleMLS ID #E4493992, Alex Beaumont-Boileau, Century 21 Quantum Realty. RAE
- C$338,0003 bd2 ba1k sqftHorizon South, Edmonton, AB T6J 6J1For SaleMLS ID #E4492657, Sheena M Millard, MaxWell Progressive. RAE
- C$424,9004 bd3 ba1.1k sqft11415 142nd Ave NW, Edmonton, AB T5X 1L5For SaleMLS ID #E4498172, John P Carle, Homes & Gardens Real Estate Limited. RAE
- C$349,9004 bd2 ba1k sqft12220 51st St NW, Edmonton, AB T5W 3H2For SaleMLS ID #E4494428, Errol J Scott, Exp Realty. RAE
- C$249,0003 bd2 ba890 sqftClaremont Place, Edmonton, AB T5Y 1N1For SaleMLS ID #E4499812, Rachel S Fung, MaxWell Polaris. RAE
- C$339,9003 bd2 ba890 sqft12423 75th St NW, Edmonton, AB T5B 2C1For SaleMLS ID #E4490878, Jason C Hilborn, REMAX River City. RAE
