
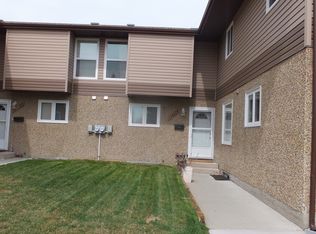
Welcome to your next home! Tucked in a pleasant corner of Baturyn - close to schools, shopping & transit - be amazed at the style, upgrades & quality. Enter to be amazed how large and open the floor plan is. Recently upgraded kitchen - new deep sink & faucets as well as counters, freshly painted cabinets, quality appliances and pantry storage! Living Room overlooks the spacious patio surrounded by new fence & gate. Rare wood fireplace with WETT approval is the feature & fully open to flexible dining room.Upstairs boasts 5pc bath - double sinks & updated! Primary bedroom & BR2 have had insulation upgraded to keep quiet - good for shift sleepers. Great carpet, recent paint. Furnace & H2o new 2022, windows 10 yrs old.The Urban Renewal was recently completed - you get the benefits! All of this and so much more than you expect - even friendly neighbours! This home has style - move in with pride! A MUST to see!
For sale
C$204,900
17108 100th St NW, Edmonton, AB T5X 5H3
3beds
1,135sqft
Townhouse
Built in 1981
2,806 Square Feet Lot
$-- Zestimate®
C$180/sqft
C$-- HOA
What's special
Recently upgraded kitchenFreshly painted cabinetsQuality appliancesPantry storageGreat carpetRecent paint
- 37 days |
- 20 |
- 0 |
Zillow last checked:
Listing updated:
Listed by:
Jean A Sills,
MaxWell Challenge Realty
Source: RAE,MLS®#: E4492099
Facts & features
Interior
Bedrooms & bathrooms
- Bedrooms: 3
- Bathrooms: 2
- Full bathrooms: 1
- 1/2 bathrooms: 1
Primary bedroom
- Level: Upper
Heating
- Forced Air-1, Natural Gas
Appliances
- Included: Dishwasher-Built-In, Dryer, Exhaust Fan, Refrigerator, Electric Stove, Washer, Gas Water Heater
Features
- No Smoking Home, Television Connection
- Flooring: Laminate Flooring, Wall to Wall Carpet
- Windows: Curtains and Blinds, Vinyl Windows
- Basement: Full, Unfinished
- Fireplace features: Wood Burning
Interior area
- Total structure area: 1,135
- Total interior livable area: 1,135 sqft
Video & virtual tour
Property
Parking
- Total spaces: 2
- Parking features: 2 Outdoor Stalls, Parking-Plug-Ins
Features
- Levels: 2 Storey,2
- Patio & porch: Patio
- Fencing: Fenced
Lot
- Size: 2,806 Square Feet
- Features: Flat Site, Schools, Shopping Nearby, See Remarks
Construction
Type & style
- Home type: Townhouse
- Property subtype: Townhouse
Materials
- Foundation: Concrete Perimeter
- Roof: Asphalt
Condition
- Year built: 1981
Utilities & green energy
Green energy
- Water conservation: Low Flow Faucets/Shower, Low Flw/Dual Flush Toilet
Community & HOA
Community
- Features: Hot Water Natural Gas, No Smoking Home, Patio, Television Connection
- Security: Smoke Detector(s), Detectors Smoke
HOA
- Has HOA: Yes
- Services included: Amenities w/Condo, Exterior Maintenance, Insur. for Common Areas, Parking, Professional Management, Reserve Fund Contribution, Utilities Common Areas
Location
- Region: Edmonton
Financial & listing details
- Price per square foot: C$180/sqft
- Date on market: 6/5/2026
- Ownership: Condo Property
Jean A Sills
Jean A Sills
By pressing Contact Agent, you agree that the real estate professional identified above may call/text you about your search, which may involve use of automated means and pre-recorded/artificial voices. You don't need to consent as a condition of buying any property, goods, or services. Message/data rates may apply. You also agree to our Terms of Use. Zillow does not endorse any real estate professionals. We may share information about your recent and future site activity with your agent to help them understand what you're looking for in a home.
Price history
Price history is unavailable.
Public tax history
Tax history is unavailable.
Climate risks
Neighborhood: Castle Downs
Nearby schools
GreatSchools rating
No schools nearby
We couldn't find any schools near this home.
- C$--3 bd2 ba1.2k sqft17034 100th St NW, Edmonton, AB T5X5E1Off Market
- C$250,0005 bd2 ba1k sqft9963 171st Ave NW, Edmonton, AB T5X4X2For Sale
- C$--3 bd2 ba1.1k sqft17053 100th St NW #1A, Edmonton, AB T5X4R8Off Market
- C$264,9003 bd2 ba1k sqft10031 173rd Ave NW, Edmonton, AB T5X3Y1For Sale

- C$--3 bd3 ba-- sqft10127 171a Ave NW, Edmonton, AB T5X4L3Off Market
- C$239,9003 bd2 ba1.1k sqft10027 173rd Ave NW, Edmonton, AB T5X3Y1For Sale
- C$300,0003 bd2 ba1.1k sqft10211 171a Ave NW, Edmonton, AB T5X4L3For Sale
- C$--5 bd2 ba-- sqft10225 171a Ave NW, Edmonton, AB T5X4L3Off Market
Similar homes
- C$210,0003 bd2 ba1.1k sqftCastlewoods (Lorelei), Edmonton, AB T5X 2T4For Sale
 MLS ID #E4496658, Michael T Pelley, REMAX River City. RAE
 - C$204,9003 bd2 ba1k sqftMcleod Place, Edmonton, AB T5A 3A8For Sale
 MLS ID #E4498388, Max Segal, Real Broker. RAE
 - C$204,9003 bd2 ba1k sqftNorthgate Terrace, Edmonton, AB T5E 3E3For Sale
 MLS ID #E4497538, Dave B Johnston, REMAX River City. RAE
 - C$227,5003 bd2 ba783 sqftBeaumaris Square, Edmonton, AB T5X 3N4For Sale
 MLS ID #E4498338, Lisa Hewitt, NOW Real Estate Group. RAE
 - C$219,9003 bd2 ba1.1k sqftDunluce Village, Edmonton, AB T5X 5E8For SaleMLS ID #E4493804, Travis S Simpson, Exp Realty. RAE
- C$220,0003 bd3 ba1.2k sqftLancaster Terrace, Edmonton, AB T5X 5S5For SaleMLS ID #E4497062, Darlene A Reid, MORE Real Estate. RAE
- C$219,9993 bd2 ba1.2k sqftVillage On The Green, Edmonton, AB T5A 1H2For SaleMLS ID #E4498143, Ryan Mracek, Keylo.ca. RAE
- C$238,0003 bd2 ba995 sqftLondaco Heights, Edmonton, AB T5A 3N5For SaleMLS ID #E4497609, Anna Trojanowicz, Century 21 All Stars Realty Ltd. RAE
- C$229,9003 bd2 ba1.1k sqftKnights Bridge (Hairsine), Edmonton, AB T5Y 2B2For SaleMLS ID #E4498197, Sergio Maione, RE/MAX Elite. RAE
- C$229,0003 bd2 ba1k sqftCastle Terrace, Edmonton, AB T5X 2E6For SaleMLS ID #E4493595, Estre P Castro, CIR Realty. RAE
- C$219,9993 bd2 ba1.1k sqftBirchwood, Edmonton, AB T5A 4L6For SaleMLS ID #E4496075, Lydia Probert, Linc Realty Advisors Inc. RAE
- C$190,0003 bd2 ba1.3k sqftVillage On The Green, Edmonton, AB T5A 1H2For SaleMLS ID #E4496509, Christy M Cantera, Real Broker. RAE
- C$209,0002 bd3 ba1.2k sqftRidge Pointe, Edmonton, AB T5A 4N1For SaleMLS ID #E4495661, Cassie D Krawec, REMAX River City. RAE
- C$165,0002 bd2 ba1k sqftWestcastle, Edmonton, AB T5X 1T8For SaleMLS ID #E4497658, Jessica Lambert, Exp Realty. RAE
- C$224,9003 bd2 ba1k sqftAmberly Court, Edmonton, AB T5A 2H9For SaleMLS ID #E4492988, Ruben D Molina Torres, Sterling Real Estate. RAE
- C$179,0003 bd2 ba1.1k sqftKnights Bridge (Hairsine), Edmonton, AB T5Y 2B2For SaleMLS ID #E4496933, Samia M Seifeddine, RE/MAX Excellence. RAE
- C$250,0003 bd2 ba1k sqftNorthridge, Edmonton, AB T5X 1Z6For SaleMLS ID #E4495712, Sherri L Herman, NOW Real Estate Group. RAE
- C$300,0003 bd2 ba1.1k sqft10211 171a Ave NW, Edmonton, AB T5X 4L3For SaleMLS ID #E4496631, Bill Hatton, Liv Real Estate. RAE
- C$224,9993 bd2 ba910 sqftRundle Park, Edmonton, AB T5W 1Y1For SaleMLS ID #E4497043, Tiffany Mclellan, RE/MAX Elite. RAE
- C$225,0004 bd2 ba1k sqftRed Willow, Edmonton, AB T5A 4K4For SaleMLS ID #E4494378, Nicholas Majeau, Exp Realty. RAE
- Alberta
- Division No. 11
- Edmonton
- T5X 5H3
- Castle Downs
- 17108 100th St NW
Nearby cities
Nearby neighborhoods
Nearby zip codes
Other Edmonton Topics
