
Beautifully renovated and meticulously maintained 1,160 sq. ft. townhouse in the desirable community of Dunluce! This spacious 3-bedroom, 1.5-bathroom end-unit home features numerous upgrades, including newer windows and doors, an updated kitchen with modern cabinetry, and new carpet and lino flooring throughout. The upper level offers 3 generous bedrooms and a beautifully updated 4-piece bathroom. Enjoy the privacy of the fully fenced backyard, perfect for relaxing or entertaining. Dunluce Village is a well-managed complex with low condo fees and strong pride of ownership throughout. Conveniently located close to schools, shopping, public transit, Anthony Henday Drive, CFB Edmonton Garrison, and the Castledowns Recreation Centre, this home offers exceptional value in a fantastic location.
For sale
C$219,900
16475 115th St NW, Edmonton, AB T5X 5E8
3beds
1,158sqft
Townhouse
Built in 1981
2,562 Square Feet Lot
$-- Zestimate®
C$190/sqft
C$-- HOA
What's special
Beautifully renovatedMeticulously maintainedNewer windows and doorsFully fenced backyard
- 25 days |
- 32 |
- 0 |
Zillow last checked:
Listing updated:
Listed by:
Travis S Simpson,
Exp Realty,
Richard J Faucher,
Exp Realty
Source: RAE,MLS®#: E4493804
Facts & features
Interior
Bedrooms & bathrooms
- Bedrooms: 3
- Bathrooms: 2
- Full bathrooms: 1
- 1/2 bathrooms: 1
Primary bedroom
- Level: Upper
Heating
- Forced Air-1, Natural Gas
Appliances
- Included: Dishwasher-Built-In, Dryer, Exhaust Fan, Microwave, Refrigerator, Electric Stove, Washer
Features
- Flooring: Carpet, Laminate Flooring, Linoleum
- Basement: Full, Unfinished
Interior area
- Total structure area: 1,158
- Total interior livable area: 1,158 sqft
Video & virtual tour
Property
Parking
- Total spaces: 1
- Parking features: Stall, Guest, Parking-Visitor
Features
- Levels: 2 Storey,2
- Exterior features: Playground Nearby
- Pool features: Community, Public Swimming Pool
- Fencing: Fenced
Lot
- Size: 2,562 Square Feet
- Features: Playground Nearby, Near Public Transit, Schools, Shopping Nearby, Public Transportation
Construction
Type & style
- Home type: Townhouse
- Property subtype: Townhouse
Materials
- Foundation: Concrete Perimeter
- Roof: Asphalt
Condition
- Year built: 1981
Community & HOA
Community
- Features: See Remarks
HOA
- Has HOA: Yes
- Services included: Exterior Maintenance, Insur. for Common Areas, Landscape/Snow Removal, Professional Management, Reserve Fund Contribution
Location
- Region: Edmonton
Financial & listing details
- Price per square foot: C$190/sqft
- Date on market: 6/15/2026
- Ownership: Private
Travis S Simpson
Travis S Simpson
By pressing Contact Agent, you agree that the real estate professional identified above may call/text you about your search, which may involve use of automated means and pre-recorded/artificial voices. You don't need to consent as a condition of buying any property, goods, or services. Message/data rates may apply. You also agree to our Terms of Use. Zillow does not endorse any real estate professionals. We may share information about your recent and future site activity with your agent to help them understand what you're looking for in a home.
Price history
Price history is unavailable.
Public tax history
Tax history is unavailable.
Climate risks
Neighborhood: Castle Downs
Nearby schools
GreatSchools rating
No schools nearby
We couldn't find any schools near this home.
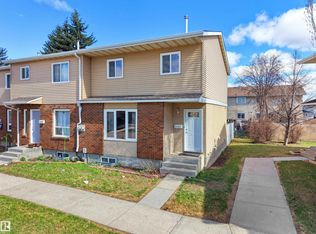
- C$207,8003 bd2 ba1.1k sqft16483 A 115th St NW, Edmonton, AB T5X5E8For Sale
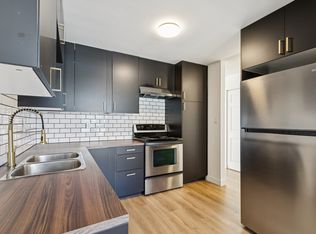
- C$--4 bd2 ba1.1k sqft16435 115th St NW, Edmonton, AB T5X5E8Off Market
- C$1,6953 bd1 ba1k sqft16443 115th St NW #16443, Edmonton, AB T5X5E8For Rent

- C$--3 bd2 ba1.1k sqft16439 115th St NW, Edmonton, AB T5X5E8Off Market
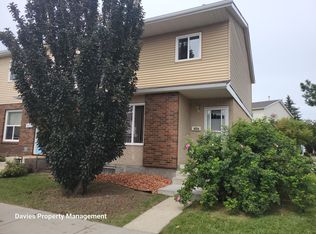
- C$209,9993 bd2 ba1.1k sqft16427 115th St NW, Edmonton, AB T5X5E8For Sale
- C$335,0005 bd2 ba1.1k sqft11408 165th Ave NW, Edmonton, AB T5X3W6For Sale
- C$--2 bd1 ba900 sqft16404 115th St NW #2-BEDROOM, Edmonton, AB T5X3W7Off Market
- C$--1 bd1 ba630 sqft16404 115th St NW #1-BEDROOM, Edmonton, AB T5X3W7Off Market
Similar homes
- C$207,8003 bd2 ba1.1k sqftDunluce Village, Edmonton, AB T5X 5E8For SaleMLS ID #E4486144, Kurt Tovillo, MaxWell Polaris. RAE
- C$239,9903 bd2 ba1.2k sqftGlenridge, Edmonton, AB T5X 4P4For Sale
 MLS ID #E4498298, Eva Borsai-Bokor, MaxWell Polaris. RAE
 - C$220,0003 bd3 ba1.2k sqftLancaster Terrace, Edmonton, AB T5X 5S5For Sale
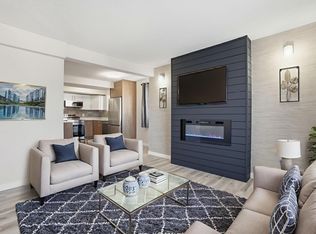 MLS ID #E4497062, Darlene A Reid, MORE Real Estate. RAE
 - C$210,0003 bd2 ba1.1k sqftCastlewoods (Lorelei), Edmonton, AB T5X 2T4For Sale
 MLS ID #E4496658, Michael T Pelley, REMAX River City. RAE
 - C$189,9003 bd2 ba1k sqftCastlewoods (Lorelei), Edmonton, AB T5X 2T4For SaleMLS ID #E4497971, Patrick D Fields, Real Broker. RAE
- C$229,0003 bd2 ba1k sqftCastle Terrace, Edmonton, AB T5X 2E6For SaleMLS ID #E4493595, Estre P Castro, CIR Realty. RAE
- C$229,9003 bd2 ba1.1k sqftKnights Bridge (Hairsine), Edmonton, AB T5Y 2B2For SaleMLS ID #E4498197, Sergio Maione, RE/MAX Elite. RAE
- C$238,0003 bd2 ba995 sqftLondaco Heights, Edmonton, AB T5A 3N5For SaleMLS ID #E4497609, Anna Trojanowicz, Century 21 All Stars Realty Ltd. RAE
- C$229,0003 bd2 ba1k sqftAmberly Court, Edmonton, AB T5A 2H9For SaleMLS ID #E4497592, Oleksandr Shyshyn, The E Group Real Estate. RAE
- C$250,0003 bd2 ba1k sqftNorthridge, Edmonton, AB T5X 1Z6For SaleMLS ID #E4495712, Sherri L Herman, NOW Real Estate Group. RAE
- C$204,9003 bd2 ba1k sqftNorthgate Terrace, Edmonton, AB T5E 3E3For SaleMLS ID #E4497538, Dave B Johnston, REMAX River City. RAE
- C$204,9003 bd2 ba1.1k sqftStonewood Village, Edmonton, AB T5X 5H3For SaleMLS ID #E4492099, Jean A Sills, MaxWell Challenge Realty. RAE
- C$224,9003 bd2 ba1k sqftAmberly Court, Edmonton, AB T5A 2H9For SaleMLS ID #E4492988, Ruben D Molina Torres, Sterling Real Estate. RAE
- C$165,0002 bd2 ba1k sqftWestcastle, Edmonton, AB T5X 1T8For SaleMLS ID #E4497658, Jessica Lambert, Exp Realty. RAE
- C$209,9003 bd2 ba1.1k sqftRoseland Village, Edmonton, AB T5E 5R6For SaleMLS ID #E4490422, Rebecca D Giesbrecht, The Good Real Estate Company. RAE
- C$200,0003 bd3 ba1k sqftYork Downs North, Edmonton, AB T5A 3N9For SaleMLS ID #E4494322, Selena Atkinson, Exp Realty. RAE
- C$225,0004 bd2 ba1k sqftRed Willow, Edmonton, AB T5A 4K4For SaleMLS ID #E4494378, Nicholas Majeau, Exp Realty. RAE
- C$229,8263 bd2 ba1.1k sqftTwin Terrace, Edmonton, AB T6K 1V4For SaleMLS ID #E4497802, Samuel Ireland, REMAX River City. RAE
- C$224,9993 bd2 ba910 sqftRundle Park, Edmonton, AB T5W 1Y1For SaleMLS ID #E4497043, Tiffany Mclellan, RE/MAX Elite. RAE
- C$199,0003 bd1 ba1k sqftCornell Court, Edmonton, AB T5C 3C3For SaleMLS ID #E4495672, Nadir Yegani, Century 21 Leading. RAE
- Alberta
- Division No. 11
- Edmonton
- T5X 5E8
- Castle Downs
- 16475 115th St NW
Nearby cities
Nearby neighborhoods
Nearby zip codes
Other Edmonton Topics
