Beautifully Renovated 3-Bedroom Townhouse in a Prime Location. This fantastic fully renovated townhouse is ideally situated just steps from schools, daycare facilities, shopping, public transit, Londonderry Mall, Londonderry Fitness & Leisure Centre, parks, a skating rink, and the community league.The home has been thoughtfully updated with fresh paint and new flooring throughout, featuring stylish vinyl plank flooring and durable commercial-grade carpeting. The main floor offers a bright and spacious living and dining area, along with a large kitchen that provides ample cabinet and storage space.Upstairs, you'll find three generously sized bedrooms and a well-appointed 4-piece bathroom. The fully finished basement adds valuable living space and is bright and versatile, making it ideal for recreation room, home office, gym, or additional family room.Whether you're a first-time home buyer or an investor seeking a turnkey property, this home presents an excellent opportunity in a family friendly location.
For sale
C$199,000
186 Cornell Ct NW, Edmonton, AB T5C 3C3
3beds
1,044sqft
Townhouse
Built in 1971
-- sqft lot
$-- Zestimate®
C$191/sqft
C$-- HOA
What's special
Fresh paintNew flooring throughoutStylish vinyl plank flooringDurable commercial-grade carpetingThree generously sized bedrooms
- 29 days |
- 7 |
- 0 |
Zillow last checked:
Listed by:
Nadir Yegani,
Century 21 Canada
Source: Century 21 Canada,MLS®#: E4495672
Facts & features
Interior
Bedrooms & bathrooms
- Bedrooms: 3
- Bathrooms: 1
- Full bathrooms: 1
Heating
- Has Heating (Unspecified Type)
Features
- Basement: yes
Interior area
- Total structure area: 1,044
- Total interior livable area: 1,044 sqft
Video & virtual tour
Construction
Type & style
- Home type: Townhouse
- Property subtype: Townhouse
Condition
- Year built: 1971
Community & HOA
Location
- Region: Edmonton
Financial & listing details
- Price per square foot: C$191/sqft
- Date on market: 6/26/2026
- Lease term: Contact For Details
Nadir Yegani
Nadir Yegani
(780) 902-8183
By pressing Contact Agent, you agree that the real estate professional identified above may call/text you about your search, which may involve use of automated means and pre-recorded/artificial voices. You don't need to consent as a condition of buying any property, goods, or services. Message/data rates may apply. You also agree to our Terms of Use. Zillow does not endorse any real estate professionals. We may share information about your recent and future site activity with your agent to help them understand what you're looking for in a home.
Price history
Price history is unavailable.
Public tax history
Tax history is unavailable.
Climate risks
Neighborhood: Kilkenny
Nearby schools
GreatSchools rating
No schools nearby
We couldn't find any schools near this home.
Schools provided by the listing agent
- Elementary: JOHN BARNETT SCHOOL
- Middle: J. J. BOWLEN SCHOOL
- High: ARCHBISHOP O'LEARY
Source: Century 21 Canada. This data may not be complete. We recommend contacting the local school district to confirm school assignments for this home.
- C$154,9003 bd1 ba988 sqft125 Cornell Ct NW, Edmonton, AB T5C3C3For Sale

- C$167,5003 bd1 ba1k sqft173 Cornell Ct NW, Edmonton, AB T5C3C3For Sale
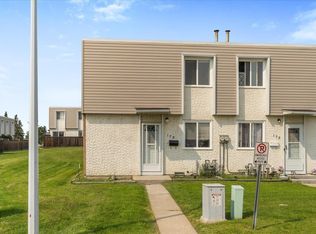
- C$189,0003 bd1 ba1k sqft111 Cornell Ct NW, Edmonton, AB T5C3C3For Sale

- C$--2 bd1 ba825 sqft7010 149th Ave NW #2-BEDROOM, Edmonton, AB T5C2V3Off Market
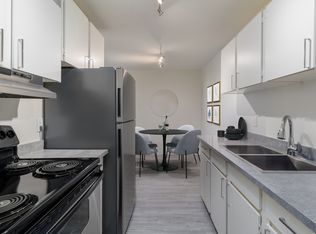
- C$--3 bd1 ba1k sqft7010 149th Ave NW #3-BEDROOM, Edmonton, AB T5C2V3Off Market
- C$--3 bd1 ba1k sqft7010 149th Ave NW #772307, Edmonton, AB T5C2V3Off Market
- C$--2 bd1 ba825 sqft7010 149th Ave NW #772306, Edmonton, AB T5C2V3Off Market
- C$--2 bd1 ba825 sqft7010 149th Ave NW #1563382, Edmonton, AB T5C2V3Off Market
Similar homes
- C$209,0003 bd2 ba1.1k sqftBirchwood, Edmonton, AB T5A 4L6For Sale
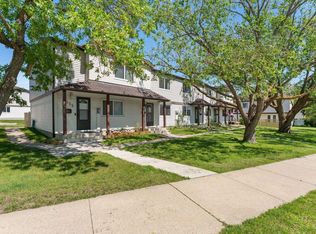 MLS ID #E4496075, Lydia Probert, Linc Realty Advisors Inc. RAE
 - C$200,0004 bd2 ba1k sqftRed Willow, Edmonton, AB T5A 4K4For Sale
 MLS ID #E4499166, Nicholas Majeau, Exp Realty. RAE
 - C$200,0003 bd2 ba1.1k sqftCastlewoods (Lorelei), Edmonton, AB T5X 2T4For Sale
 MLS ID #E4496658, Michael T Pelley, REMAX River City. RAE
 - C$219,9003 bd2 ba1k sqftMcleod Place, Edmonton, AB T5A 3A8For Sale
 MLS ID #E4493874, Christina Bieniek, RE/MAX Real Estate. RAE
 - C$199,8883 bd2 ba1k sqftClareview Village, Edmonton, AB T5A 3P2For SaleMLS ID #E4490238, Heather M Faulkner, Exp Realty. RAE
- C$189,9003 bd2 ba1k sqftCastlewoods (Lorelei), Edmonton, AB T5X 2T4For SaleMLS ID #E4497971, Patrick D Fields, Real Broker. RAE
- C$209,0003 bd2 ba1k sqftRiverridge Townhomes, Edmonton, AB T5W 4R4For SaleMLS ID #E4497864, Ron J Schuster, Homes & Gardens Real Estate Limited. RAE
- C$229,0003 bd2 ba1k sqftAmberly Court, Edmonton, AB T5A 2H9For SaleMLS ID #E4497592, Oleksandr Shyshyn, The E Group Real Estate. RAE
- C$208,8883 bd1 ba1k sqftArbor Ray, Edmonton, AB T5Y 1R1For SaleMLS ID #E4494377, Ed S Massa, RE/MAX Excellence. RAE
- C$220,0003 bd3 ba1.2k sqftLancaster Terrace, Edmonton, AB T5X 5S5For SaleMLS ID #E4497062, Darlene A Reid, MORE Real Estate. RAE
- C$212,5003 bd2 ba1.1k sqftDunluce Village, Edmonton, AB T5X 5E8For SaleMLS ID #E4493804, Travis S Simpson, Exp Realty. RAE
- C$238,0003 bd2 ba995 sqftLondaco Heights, Edmonton, AB T5A 3N5For SaleMLS ID #E4497609, Anna Trojanowicz, Century 21 All Stars Realty Ltd. RAE
- C$207,8003 bd2 ba1.1k sqftDunluce Village, Edmonton, AB T5X 5E8For SaleMLS ID #E4486144, Kurt Tovillo, MaxWell Polaris. RAE
- C$249,5003 bd2 ba1.3k sqftVillage On The Green, Edmonton, AB T5A 1H2For SaleMLS ID #E4496490, Kevin N Komarynsky, Homes & Gardens Real Estate Limited. RAE
- C$233,0003 bd2 ba1.1k sqftSteele Heights Condo, Edmonton, AB T5A 3R1For SaleMLS ID #E4486918, Leslie Jia, Homes & Gardens Real Estate Limited. RAE
- C$183,8883 bd2 ba1k sqftGlamorgan Est, Edmonton, AB T5X 3L4For SaleMLS ID #E4491898, Ed S Massa, RE/MAX Excellence. RAE
- C$179,9993 bd2 ba1k sqftParkhaven, Edmonton, AB T5W 5J7For SaleMLS ID #E4495200, Fatima Esmail, MaxWell Polaris. RAE
- C$174,9002 bd2 ba1k sqftRoseland Village, Edmonton, AB T5E 5R6For SaleMLS ID #E4493390, Chris L Miller, Stone and Sling Realty Group. RAE
- C$257,9003 bd2 ba1k sqftSifton Park Ravine, Edmonton, AB T5A 3L5For SaleMLS ID #E4500219, Matthew A Bennett, Royal LePage Noralta Real Estate. RAE
- C$229,9003 bd2 ba1.1k sqftKnights Bridge (Hairsine), Edmonton, AB T5Y 2B2For SaleMLS ID #E4498197, Sergio Maione, RE/MAX Elite. RAE
