Welcome to Dunluce! This exceptional *END-UNIT* townhome with its own *PRIVATE YARD* offers the perfect blend of comfort, convenience, and potential. Ideally situated near Dunluce School, St. Lucy Catholic School, parks, shopping, public transit, and major commuter routes including Anthony Henday Drive, this home is perfectly suited for families, first-time buyers, and investors alike. Thoughtfully updated throughout, the home features a **newer furnace (2023), **new flooring and fresh paint in the living room, **new mirrored sliding closet doors in the foyer, and **refreshed kitchen cabinetry complete with updated paint and hardware. The **unfinished BASEMENT provides excellent potential for future development, additional living space, or added storage. For added convenience, the property includes an *ENERGIZED PARKING STALL*. A rare opportunity to own a well-maintained home in a desirable mature neighbourhood with exceptional access to amenities and everyday essentials. **LOW CONDO FEES! DON'T MISS OUT!
For sale
C$207,800
16483 A 115th St NW, Edmonton, AB T5X 5E8
3beds
1,148sqft
Townhouse
Built in 1981
2,562 Square Feet Lot
$-- Zestimate®
C$181/sqft
C$-- HOA
What's special
Private yardThoughtfully updated throughout
- 86 days |
- 25 |
- 2 |
Zillow last checked:
Listing updated:
Listed by:
Kurt Tovillo,
MaxWell Polaris
Source: RAE,MLS®#: E4486144
Facts & features
Interior
Bedrooms & bathrooms
- Bedrooms: 3
- Bathrooms: 2
- Full bathrooms: 1
- 1/2 bathrooms: 1
Primary bedroom
- Level: Upper
Heating
- Forced Air-1, Natural Gas
Appliances
- Included: Dishwasher-Built-In, Dryer, Exhaust Fan, Microwave, Electric Stove, Washer, Second Refrigerator
Features
- No Animal Home, No Smoking Home
- Flooring: Carpet, Linoleum, Vinyl Plank
- Windows: Window Coverings
- Basement: Full, Unfinished
Interior area
- Total structure area: 1,148
- Total interior livable area: 1,148 sqft
Property
Parking
- Parking features: Stall, Parking-Plug-Ins, Guest, Parking-Visitor
Features
- Levels: 2 Storey,2
- Exterior features: Low Maintenance Landscape, Playground Nearby
- Fencing: Fenced
Lot
- Size: 2,562 Square Feet
- Features: Corner Lot, Flat Site, Level, Low Maintenance Landscape, Playground Nearby, Near Public Transit, Schools, Shopping Nearby, Public Transportation
- Topography: Level
Construction
Type & style
- Home type: Townhouse
- Property subtype: Townhouse
Materials
- Foundation: Concrete Perimeter
- Roof: Asphalt
Condition
- Year built: 1981
Community & HOA
Community
- Features: No Animal Home, No Smoking Home
HOA
- Has HOA: Yes
- Services included: Exterior Maintenance, Insur. for Common Areas, Professional Management, Reserve Fund Contribution
Location
- Region: Edmonton
Financial & listing details
- Price per square foot: C$181/sqft
- Date on market: 5/7/2026
- Ownership: Private
Kurt Tovillo
Kurt Tovillo
By pressing Contact Agent, you agree that the real estate professional identified above may call/text you about your search, which may involve use of automated means and pre-recorded/artificial voices. You don't need to consent as a condition of buying any property, goods, or services. Message/data rates may apply. You also agree to our Terms of Use. Zillow does not endorse any real estate professionals. We may share information about your recent and future site activity with your agent to help them understand what you're looking for in a home.
Price history
Price history is unavailable.
Public tax history
Tax history is unavailable.
Climate risks
Neighborhood: Castle Downs
Nearby schools
GreatSchools rating
No schools nearby
We couldn't find any schools near this home.
- C$212,5003 bd2 ba1.1k sqft16475 115th St NW, Edmonton, AB T5X5E8For Sale

- C$--4 bd2 ba1.1k sqft16435 115th St NW, Edmonton, AB T5X5E8Off Market
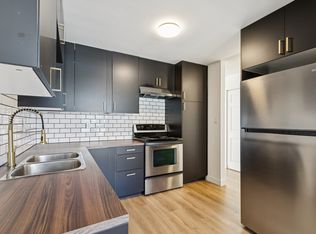
- C$--3 bd1 ba1k sqft16443 115th St NW #16443, Edmonton, AB T5X5E8Off Market

- C$--3 bd2 ba1.1k sqft16439 115th St NW, Edmonton, AB T5X5E8Off Market
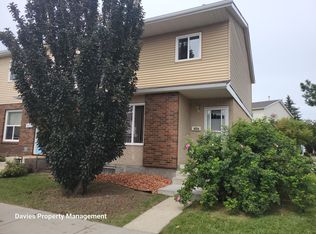
- C$209,9993 bd2 ba1.1k sqft16427 115th St NW, Edmonton, AB T5X5E8For Sale
- C$--2 bd1 ba900 sqft16404 115th St NW #2-BEDROOM, Edmonton, AB T5X3W7Off Market
- C$--1 bd1 ba630 sqft16404 115th St NW #1-BEDROOM, Edmonton, AB T5X3W7Off Market
- C$1,4492 bd1 ba900 sqft16404 115th St NW #506162, Edmonton, AB T5X3W7For Rent
Similar homes
- C$212,5003 bd2 ba1.1k sqftDunluce Village, Edmonton, AB T5X 5E8For SaleMLS ID #E4493804, Travis S Simpson, Exp Realty. RAE
- C$200,0003 bd2 ba1.1k sqftCastlewoods (Lorelei), Edmonton, AB T5X 2T4For Sale
 MLS ID #E4496658, Michael T Pelley, REMAX River City. RAE
 - C$189,9003 bd2 ba1k sqftCastlewoods (Lorelei), Edmonton, AB T5X 2T4For Sale
 MLS ID #E4497971, Patrick D Fields, Real Broker. RAE
 - C$239,9903 bd2 ba1.2k sqftGlenridge, Edmonton, AB T5X 4P4For Sale
 MLS ID #E4498298, Eva Borsai-Bokor, MaxWell Polaris. RAE
 - C$204,9003 bd2 ba1k sqftMcleod Place, Edmonton, AB T5A 3A8For SaleMLS ID #E4498388, Max Segal, Real Broker. RAE
- C$209,9994 bd2 ba1.1k sqftNorthgate Terrace, Edmonton, AB T5E 3E3For SaleMLS ID #E4497768, Ayat Al-Mustapha, RE/MAX Elite. RAE
- C$209,0003 bd2 ba1.1k sqftBirchwood, Edmonton, AB T5A 4L6For SaleMLS ID #E4496075, Lydia Probert, Linc Realty Advisors Inc. RAE
- C$215,0003 bd1 ba944 sqftEastview Court, Edmonton, AB T5A 2H4For SaleMLS ID #E4500490, Mary Bark, REMAX River City. RAE
- C$204,9003 bd2 ba1k sqftNorthgate Terrace, Edmonton, AB T5E 3E3For SaleMLS ID #E4497538, Dave B Johnston, REMAX River City. RAE
- C$200,0003 bd3 ba1k sqftYork Downs North, Edmonton, AB T5A 3N9For SaleMLS ID #E4494322, Selena Atkinson, Exp Realty. RAE
- C$219,9003 bd2 ba1k sqftMcleod Place, Edmonton, AB T5A 3A8For SaleMLS ID #E4493874, Christina Bieniek, RE/MAX Real Estate. RAE
- C$229,9002 bd2 ba1.1k sqftBeaumaris On The Lk, Edmonton, AB T5X 5Y3For SaleMLS ID #E4500635, Deepak Chopra, E4 Realty. RAE
- C$219,9003 bd2 ba1.1k sqftKnights Bridge (Hairsine), Edmonton, AB T5Y 2B2For SaleMLS ID #E4498197, Sergio Maione, RE/MAX Elite. RAE
- C$229,9003 bd2 ba1k sqftCallingwood Court, Edmonton, AB T5T 0H5For SaleMLS ID #E4501364, Taras Tovstiy, REMAX River City. RAE
- C$237,5003 bd2 ba1k sqftCedarwood Village, Edmonton, AB T5Y 1H1For SaleMLS ID #E4500898, Gregory L Warwa, Royal LePage Noralta Real Estate. RAE
- C$268,0003 bd3 ba1.2k sqftCondor Court, Edmonton, AB T5X 4H5For SaleMLS ID #E4500525, Vincenzo C Fiacco, RE/MAX Excellence. RAE
- C$189,0003 bd1 ba1k sqftCornell Court, Edmonton, AB T5C 3C3For SaleMLS ID #E4495077, Mahmoud S Ghalayeni, The E Group Real Estate. RAE
- C$200,0004 bd2 ba1k sqftRed Willow, Edmonton, AB T5A 4K4For SaleMLS ID #E4499166, Nicholas Majeau, Exp Realty. RAE
- C$165,0002 bd2 ba1k sqftWestcastle, Edmonton, AB T5X 1T8For SaleMLS ID #E4497658, Jessica Lambert, Exp Realty. RAE
- C$259,0003 bd2 ba1.2k sqftNorthridge, Edmonton, AB T5X 1Z6For SaleMLS ID #E4500073, Janine E Hurtubise, RE/MAX Real Estate. RAE
