
Thoughtfully designed for comfortable everyday living, this west-facing townhouse in established Casselman offers a functional layout and excellent value for first-time buyers, families, and investors alike. The main floor features a spacious living room, dedicated dining area, and a practical kitchen with ample cabinetry and workspace. Upstairs you'll find 3 well-sized bedrooms and a full 4-piece bathroom. The finished basement expands the home's versatility with a large family room, laundry area, and an additional 4-piece bathroom. Updates include washer and dryer (2025), and HWT (2024). Enjoy your own small fenced yard, perfect for pets, gardening, or relaxing outdoors. This pet-friendly complex includes one assigned parking stall, with additional stalls available to rent. Conveniently located near schools, shopping, public transit, playgrounds, and major commuter routes, this is an excellent opportunity in a well connected community.
For sale
C$200,000
15217 54th St NW, Edmonton, AB T5A 3N9
3beds
1,088sqft
Townhouse
Built in 1976
2,582 Square Feet Lot
$-- Zestimate®
C$184/sqft
C$-- HOA
What's special
West-facing townhouseDedicated dining areaFinished basementLarge family roomLaundry areaSmall fenced yard
- 26 days |
- 84 |
- 2 |
Zillow last checked:
Listing updated:
Listed by:
Selena Atkinson,
Exp Realty
Source: RAE,MLS®#: E4494322
Facts & features
Interior
Bedrooms & bathrooms
- Bedrooms: 3
- Bathrooms: 3
- Full bathrooms: 2
- 1/2 bathrooms: 1
Primary bedroom
- Level: Upper
Family room
- Level: Basement
Heating
- Forced Air-1, Natural Gas
Appliances
- Included: Dryer, Refrigerator, Electric Stove, Washer
Features
- Storage
- Flooring: Laminate Flooring, Linoleum
- Windows: Window Coverings
- Basement: Full, Finished
Interior area
- Total structure area: 1,088
- Total interior livable area: 1,088 sqft
Video & virtual tour
Property
Parking
- Parking features: Stall, Guest, Parking-Visitor
Features
- Levels: 2 Storey,3
- Exterior features: Landscaped, Playground Nearby
- Fencing: Fenced
Lot
- Size: 2,582 Square Feet
- Features: Landscaped, Playground Nearby, Near Public Transit, Schools, Shopping Nearby, Public Transportation
Construction
Type & style
- Home type: Townhouse
- Property subtype: Townhouse
Materials
- Foundation: Concrete Perimeter
- Roof: Asphalt
Condition
- Year built: 1976
Community & HOA
Community
- Features: Storage-In-Suite
- Security: Carbon Monoxide Detectors
HOA
- Has HOA: Yes
- Services included: Exterior Maintenance, Insur. for Common Areas, Landscape/Snow Removal, Professional Management, Reserve Fund Contribution
Location
- Region: Edmonton
Financial & listing details
- Price per square foot: C$184/sqft
- Date on market: 6/18/2026
- Ownership: Private
Selena Atkinson
Selena Atkinson
By pressing Contact Agent, you agree that the real estate professional identified above may call/text you about your search, which may involve use of automated means and pre-recorded/artificial voices. You don't need to consent as a condition of buying any property, goods, or services. Message/data rates may apply. You also agree to our Terms of Use. Zillow does not endorse any real estate professionals. We may share information about your recent and future site activity with your agent to help them understand what you're looking for in a home.
Price history
Price history is unavailable.
Public tax history
Tax history is unavailable.
Climate risks
Neighborhood: Casselman
Nearby schools
GreatSchools rating
No schools nearby
We couldn't find any schools near this home.
- C$209,0003 bd2 ba1k sqft51 McLeod Pl NW, Edmonton, AB T5A3A8For Sale

- C$204,9003 bd2 ba1k sqft32 McLeod Pl NW, Edmonton, AB T5A3A8For Sale

- C$--2 bd3 ba1.3k sqft5203 149th Ave NW #47, Edmonton, AB T5A1B5Off Market
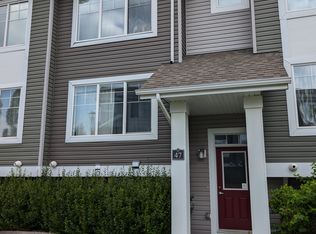
- C$--3 bd2 ba1.2k sqft5203 149th Ave NW #2, Edmonton, AB T5A1B5Off Market

- C$219,9003 bd2 ba1k sqft75 McLeod Pl NW, Edmonton, AB T5A3A8For Sale
- C$480,0004 bd3 ba2.2k sqft14808 55th St NW, Edmonton, AB T5A2N4For Sale
- C$599,0005 bd3 ba1.5k sqft5512 150th Ave NW, Edmonton, AB T5A2L8For Sale
- C$535,0005 bd4 ba2.1k sqft5612 McLeod Rd NW, Edmonton, AB T5A4R3For Sale
Similar homes
- C$215,0003 bd2 ba1.2k sqftBirchwood, Edmonton, AB T5A 4L6For Sale
 MLS ID #E4497447, Neithan Salame, REMAX River City. RAE
 - C$219,9993 bd2 ba1.1k sqftBirchwood, Edmonton, AB T5A 4L6For Sale
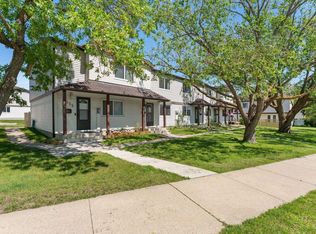 MLS ID #E4496075, Lydia Probert, Linc Realty Advisors Inc. RAE
 - C$224,9003 bd2 ba1k sqftAmberly Court, Edmonton, AB T5A 2H9For Sale
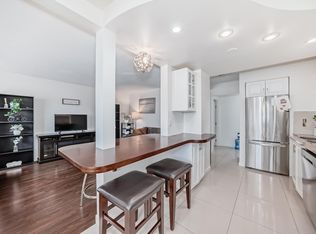 MLS ID #E4492988, Ruben D Molina Torres, Sterling Real Estate. RAE
 - C$209,9994 bd2 ba1.1k sqftNorthgate Terrace, Edmonton, AB T5E 3E3For Sale
 MLS ID #E4497768, Ayat Al-Mustapha, RE/MAX Elite. RAE
 - C$189,0003 bd1 ba1k sqftCornell Court, Edmonton, AB T5C 3C3For SaleMLS ID #E4495077, Mahmoud S Ghalayeni, The E Group Real Estate. RAE
- C$249,9003 bd3 ba1k sqftSifton Park Ravine, Edmonton, AB T5A 3L5For SaleMLS ID #E4498627, Nicole U McLennon, MaxWell Polaris. RAE
- C$220,0003 bd1 ba947 sqftClareview Lane, Edmonton, AB T5A 3S6For SaleMLS ID #E4494358, Rachel E Strachan, Exp Realty. RAE
- C$227,5003 bd2 ba783 sqftBeaumaris Square, Edmonton, AB T5X 3N4For SaleMLS ID #E4498338, Lisa Hewitt, NOW Real Estate Group. RAE
- C$179,9993 bd2 ba1k sqftParkhaven, Edmonton, AB T5W 5J7For SaleMLS ID #E4495200, Fatima Esmail, MaxWell Polaris. RAE
- C$225,0004 bd2 ba1k sqftRed Willow, Edmonton, AB T5A 4K4For SaleMLS ID #E4494378, Nicholas Majeau, Exp Realty. RAE
- C$234,9003 bd2 ba1k sqftHomestead Village, Edmonton, AB T5A 2Y2For SaleMLS ID #E4496445, Kelly O'Connor, RE/MAX Elite. RAE
- C$239,9903 bd2 ba1.2k sqftGlenridge, Edmonton, AB T5X 4P4For SaleMLS ID #E4498298, Eva Borsai-Bokor, MaxWell Polaris. RAE
- C$170,0003 bd1 ba1k sqftCarriage Court, Edmonton, AB T5Y 2G6For SaleMLS ID #E4489448, Travis S Simpson, Exp Realty. RAE
- C$260,0003 bd2 ba1.2k sqftClaregreen Square, Edmonton, AB T5A 3L9For SaleMLS ID #E4494470, Douglas B Purdy, REMAX River City. RAE
- C$174,9002 bd2 ba1k sqftRoseland Village, Edmonton, AB T5E 5R6For SaleMLS ID #E4493390, Chris L Miller, Stone and Sling Realty Group. RAE
- C$283,9003 bd3 ba1.3k sqftVictoria Square I, Edmonton, AB T5A 4B5For SaleMLS ID #E4498430, Errol J Scott, Exp Realty. RAE
- C$165,0002 bd2 ba1k sqftWestcastle, Edmonton, AB T5X 1T8For SaleMLS ID #E4497658, Jessica Lambert, Exp Realty. RAE
- C$224,9003 bd2 ba1k sqftMeadows The, Edmonton, AB T5R 4S1For SaleMLS ID #E4498620, Patrick D Fields, Real Broker. RAE
- C$205,0002 bd1 ba1k sqftVarscona Tower, Edmonton, AB T6G 0T9For SaleMLS ID #E4498465, Gerard Y Hagan, Sterling Real Estate. RAE
- C$200,0002 bd2 ba1k sqftTamarack Park, Edmonton, AB T6L 4B2For SaleMLS ID #E4492011, Tim Willson, RE/MAX Elite. RAE
