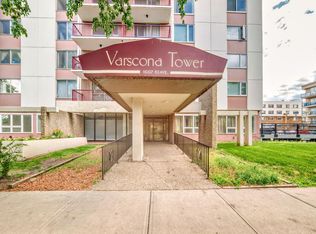
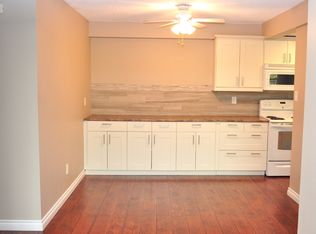
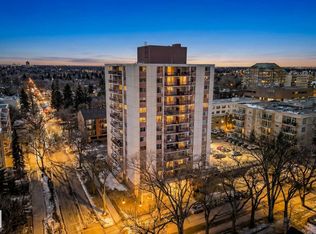
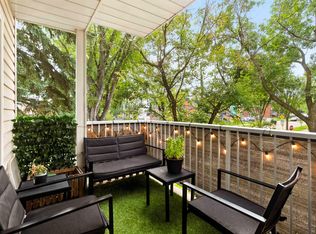
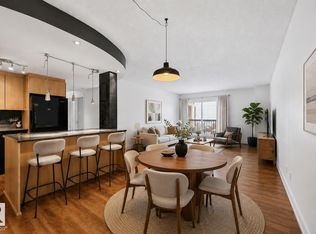
WALK TO CLASS, THE HOSPITAL, OR YOUR FAVOURITE CAFÉ IN MINUTES! Welcome to this bright and spacious 2-bedroom condo in Varscona Tower, located just two blocks from the University of Alberta Hospital and minutes from campus. The functional layout offers two large bedrooms, including a primary bedroom with a walk-in closet. The galley-style kitchen opens to a dedicated dining area and an expansive living room with patio doors opening to your private balcony. Additional features include an updated 4-piece bathroom, durable laminate flooring, and one covered underground parking stall. Varscona Tower is a secure, pet-friendly building with board approval, age restriction of 18+, concrete construction, an indoor pool, and easy access to public transit. Enjoy an unbeatable Garneau location near Whyte Avenue, shops, restaurants, cafés, and the River Valley. Perfect for students, professionals, first-time buyers, or investors seeking space, convenience, and value near the University of Alberta. A pleasure to view!
For sale
C$199,999
11007 83rd Ave NW #103, Edmonton, AB T6G 0T9
2beds
1,034sqft
Apartment, Apartment High Rise
Built in 1967
-- sqft lot
$-- Zestimate®
C$193/sqft
C$-- HOA
What's special
Two large bedroomsGalley-style kitchenDedicated dining areaPrivate balconyDurable laminate flooring
- 42 days |
- 15 |
- 0 |
Zillow last checked:
Listing updated:
Listed by:
Gerard Y Hagan,
Sterling Real Estate
Source: RAE,MLS®#: E4498465
Facts & features
Interior
Bedrooms & bathrooms
- Bedrooms: 2
- Bathrooms: 1
- Full bathrooms: 1
Primary bedroom
- Level: Main
Heating
- Baseboard, Natural Gas
Appliances
- Included: Dishwasher-Built-In, Exhaust Fan, Refrigerator, Electric Stove
Features
- Closet Organizers, No Animal Home, No Smoking Home
- Flooring: Ceramic Tile, Laminate Flooring
- Basement: None, No Basement
Interior area
- Total structure area: 1,034
- Total interior livable area: 1,034 sqft
Property
Parking
- Total spaces: 1
- Parking features: Parkade, Guest, Parking-Visitor
Features
- Levels: Single Level Apartment,1
- Patio & porch: Patio
- Exterior features: Playground Nearby
Lot
- Size: 416 Square Feet
- Features: Near Golf Course, Playground Nearby, Near Public Transit, Schools, Shopping Nearby, Ski Hill Nearby, See Remarks, Golf Nearby, Public Transportation
Construction
Type & style
- Home type: Apartment
- Property subtype: Apartment, Apartment High Rise
- Attached to another structure: Yes
Materials
- Foundation: Concrete Perimeter
Condition
- Year built: 1967
Community & HOA
Community
- Features: Closet Organizers, No Animal Home, No Smoking Home, Patio
- Security: Smoke Detector(s), Secured Garage/Parking, Detectors Smoke, Secured Parking
HOA
- Has HOA: Yes
- Services included: Electricity, Heat, Insur. for Common Areas, Janitorial Common Areas, Parking, Professional Management, Reserve Fund Contribution, Utilities Common Areas, Water/Sewer
Location
- Region: Edmonton
Financial & listing details
- Price per square foot: C$193/sqft
- Date on market: 7/12/2026
- Ownership: Condo Property,Private
Price history
Price history is unavailable.
Public tax history
Tax history is unavailable.
Climate risks
Neighborhood: Garneau
Nearby schools
GreatSchools rating
No schools nearby
We couldn't find any schools near this home.
- C$179,9001 bd1 ba780 sqft11007 83rd Ave NW #401, Edmonton, AB T6G0T9For Sale
- C$194,9001 bd1 ba731 sqft11007 83rd Ave NW #1105, Edmonton, AB T6G0T9For Sale

- C$--2 bd1 ba1.1k sqft11007 83rd Ave NW #1A, Edmonton, AB T6G0T9Off Market
- C$185,0001 bd1 ba661 sqft11007 83rd Ave NW #207, Edmonton, AB T6G0T9For Sale
- C$--2 bd1 ba1k sqft11007 83rd Ave NW #404, Edmonton, AB T6G0T9Off Market
- C$--1 bd1 ba710 sqft11007 83rd Ave NW #702, Edmonton, AB T6G0T9Off Market
- C$--2 bd1 ba1k sqft11007 83rd Ave NW #101, Edmonton, AB T6G0T9Off Market
- C$--2 bd1 ba-- sqft11007 83rd Ave NW, Edmonton, AB T6G0T9Off Market
Similar homes
- C$200,0002 bd2 ba904 sqftMount Carmel Place, Edmonton, AB T6E 1N1For Sale
 MLS ID #E4503561, James McGrath, Liv Real Estate. RAE
 - C$214,9002 bd2 ba885 sqftSuffolk On Whyte, Edmonton, AB T6G 2P3For Sale
 MLS ID #E4481825, Donna B Gagnon, Professional Realty Group. RAE
 - C$190,0002 bd2 ba1k sqftTretheway, Edmonton, AB T5K 2N9For Sale
 MLS ID #E4503529, Mary Bark, REMAX River City. RAE
 - C$---- bd-- ba-- sqft9929 113th St NW, Edmonton, AB T5K 2N9Off Market
- C$168,8882 bd1 ba805 sqftMountain Ash Manor, Edmonton, AB T6E 2E6For SaleMLS ID #E4501922, Anson Y Cheung, 178 Real Estate Inc.. RAE
- C$189,9002 bd2 ba841 sqftWaters Edge, Edmonton, AB T6E 6B6For SaleMLS ID #E4500305, Sally Munro, Century 21 Masters. RAE
- C$189,0002 bd2 ba858 sqftWaters Edge, Edmonton, AB T6E 6B6For SaleMLS ID #E4492519, Karen G Stanko, RE/MAX Real Estate. RAE
- C$184,9002 bd2 ba824 sqftWaters Edge, Edmonton, AB T6E 6B6For SaleMLS ID #E4502735, El-Ray Noble, Exp Realty. RAE
- C$209,0002 bd2 ba1k sqftWestcliffe Arms, Edmonton, AB T5K 2E5For SaleMLS ID #E4494623, Kimberly Ouellette, Schmidt Realty Group Inc. RAE
- C$219,9002 bd2 ba1k sqftRutherford Place, Edmonton, AB T6E 6J9For SaleMLS ID #E4491082, Sally Munro, Century 21 Masters. RAE
- C$175,0002 bd2 ba980 sqftMarquis The_Downtown_EDMO, Edmonton, AB T5K 1B5For SaleMLS ID #E4498929, Katie Koch-Hale, REMAX River City. RAE
- C$185,0002 bd2 ba810 sqftTower On The Park, Edmonton, AB T5K 2M1For SaleMLS ID #E4496533, Robbie Kamaleddine, Real Broker. RAE
- C$199,9002 bd2 ba854 sqftTower On The Park, Edmonton, AB T5K 2M1For SaleMLS ID #E4484198, Leanne Cunningham, Liv Real Estate. RAE
- C$179,9002 bd2 ba954 sqftMarquis The_Downtown_EDMO, Edmonton, AB T5K 1B5For SaleMLS ID #E4496884, Dan C Chalifoux, Real Broker. RAE
- C$194,0002 bd1 ba772 sqftLegacy The (Downtown_EDMO), Edmonton, AB T5J 5G3For SaleMLS ID #E4497801, Fan Yang, Mozaic Realty Group. RAE
- C$225,0002 bd1 ba791 sqftCentury The, Edmonton, AB T5J 1A7For SaleMLS ID #E4503002, Brent MacIntosh, REMAX River City. RAE
- C$279,0002 bd2 ba1k sqftWaterford House, Edmonton, AB T6E 6C6For SaleMLS ID #E4504585, Doug Singleton, Royal LePage Noralta Real Estate. RAE
- C$199,9003 bd2 ba1k sqftSummerlea Court (Belmead), Edmonton, AB T5T 1X2For SaleMLS ID #E4504217, Patrick D Fields, Real Broker. RAE
- C$219,5002 bd1 ba800 sqftLegacy The (Downtown_EDMO), Edmonton, AB T5J 5G3For SaleMLS ID #E4491150, Damien M Mastroprimiano, McLeod Realty & Management LTD. RAE
- C$199,8882 bd2 ba854 sqftTime Square, Edmonton, AB T5H 0B8For SaleMLS ID #E4440360, Diana Steele, Exp Realty. RAE
