TOP-FLOOR, PET-FRIENDLY living with stunning River Valley views! This spacious 2-bedroom, 2-bathroom condo offers 1,000+ sq.ft. of comfortable living, IN-SUITE LAUNDRY, underground parking, and an unbeatable central location near the LRT, River Valley trails, University of Alberta, Brewery District, Ice District, shopping, and dining. Freshly painted with newer carpet, the open-concept layout features a functional kitchen with maple cabinetry, black appliances, and vinyl plank flooring. The spacious primary suite includes heated tile floors, a walk-in shower, and private ensuite. Enjoy beautiful sunsets from the west-facing balcony overlooking mature trees and the River Valley. Building amenities include an exercise room, sauna, and social room with pool table. Pet friendly: 1 dog under 40 lbs or 2 cats. Perfect for professionals, students, investors, or downsizers. Some photos virtually staged.
For sale
C$190,000
9929 113th St NW, Edmonton, AB T5K 2N9
2beds
1,019sqft
Apartment, Apartment High Rise
Built in 1981
-- sqft lot
$-- Zestimate®
C$186/sqft
C$-- HOA
What's special
Stunning river valley viewsIn-suite laundryFreshly paintedNewer carpetOpen-concept layoutBlack appliancesVinyl plank flooring
- 12 hours |
- 7 |
- 1 |
Zillow last checked:
Listing updated:
Listed by:
Mary Bark,
REMAX River City,
David Szusz,
REMAX River City
Source: RAE,MLS®#: E4503529
Facts & features
Interior
Bedrooms & bathrooms
- Bedrooms: 2
- Bathrooms: 2
- Full bathrooms: 2
Primary bedroom
- Level: Main
Family room
- Level: Main
Heating
- Hot Water, Natural Gas
Appliances
- Included: Dishwasher-Built-In, Dryer, Freezer, Microwave Hood Fan, Refrigerator, Electric Stove, Washer
Features
- No Animal Home, No Smoking Home, Storage
- Flooring: Carpet, Ceramic Tile, Vinyl Plank
- Basement: None, No Basement
Interior area
- Total structure area: 1,019
- Total interior livable area: 1,019 sqft
Property
Parking
- Total spaces: 1
- Parking features: Heated Garage, Underground, Guest, Parking-Visitor
Features
- Levels: Single Level Apartment,1
- Has view: Yes
- View description: River Valley View
- Has water view: Yes
- Water view: River Valley View
Lot
- Features: Near Golf Course, Picnic Area, Near Public Transit, Shopping Nearby, Ski Hill Nearby, Golf Nearby, Public Transportation
Details
- Other equipment: TV Wall Mount
Construction
Type & style
- Home type: Apartment
- Property subtype: Apartment, Apartment High Rise
- Attached to another structure: Yes
Materials
- Foundation: Concrete Perimeter
Condition
- Year built: 1981
Community & HOA
Community
- Features: Fitness Center, No Animal Home, No Smoking Home, Social Rooms, Storage-In-Suite, Exercise Room
- Security: Secured Garage/Parking, Security Door, Secured Parking
HOA
- Has HOA: Yes
- Services included: Caretaker, Exterior Maintenance, Heat, Insur. for Common Areas, Janitorial Common Areas, Landscape/Snow Removal, Parking, Professional Management, Reserve Fund Contribution, Utilities Common Areas, Water/Sewer
Location
- Region: Edmonton
Financial & listing details
- Price per square foot: C$186/sqft
- Date on market: 8/13/2026
- Ownership: Private
Price history
Price history is unavailable.
Public tax history
Tax history is unavailable.
Climate risks
Neighborhood: Oliver
Nearby schools
GreatSchools rating
No schools nearby
We couldn't find any schools near this home.
- C$178,0002 bd2 ba1k sqft9929 113th St NW #202, Edmonton, AB T5K2N9For Sale

- C$--1 bd1 ba700 sqft9930 113th St NW #803, Edmonton, AB T5K1N6Off Market

- C$--1 bd1 ba614 sqft9930 113th St NW #304, Edmonton, AB T5K1N6Off Market
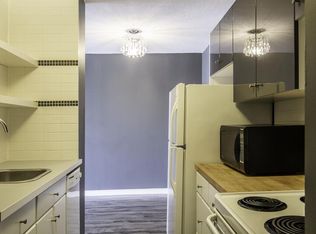
- C$135,0001 bd1 ba686 sqft9930 113th St NW #1107, Edmonton, AB T5K1N6For Sale
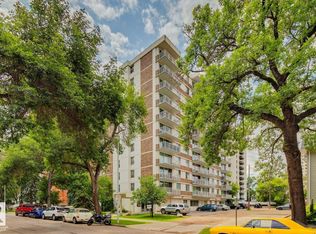
- C$135,0001 bd1 ba611 sqft9930 113th St NW #706, Edmonton, AB T5K1N6For Sale
- C$142,5002 bd2 ba812 sqft9916 113th St NW #302, Edmonton, AB T5K2N3For Sale
- C$--2 bd2 ba869 sqft9916 113th St NW #602, Edmonton, AB T5K2N3Off Market
- C$--1 bd1 ba700 sqft9916 113th St NW #1A, Edmonton, AB T5K2N3Off Market
Similar homes
- C$178,0002 bd2 ba1k sqftTretheway, Edmonton, AB T5K 2N9For SaleMLS ID #E4503365, Todd W Bradley, Royal Lepage Arteam Realty. RAE
- C$185,0002 bd2 ba798 sqftTower On The Park, Edmonton, AB T5K 2M1For Sale
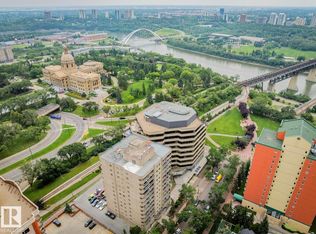 MLS ID #E4503537, Michael D Melnychuk, Century 21 All Stars Realty Ltd. RAE
 - C$184,9002 bd1 ba852 sqftCapital Centre, Edmonton, AB T5J 3P2For Sale
 MLS ID #E4503547, David E Drost, Realty Focus. RAE
 - C$170,0002 bd1 ba999 sqftBerkely The, Edmonton, AB T5K 2H5For Sale
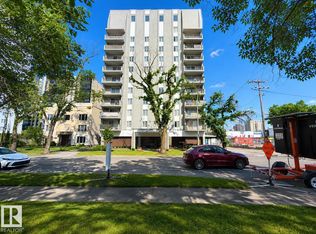 MLS ID #E4503182, Tatum Fitton, ComFree. RAE
 - C$199,9002 bd2 ba1k sqftWestcliffe Arms, Edmonton, AB T5K 2E5For SaleMLS ID #E4501886, Joseph Yeo, MaxWell Polaris. RAE
- C$219,9002 bd2 ba1.4k sqftVictoria Plaza, Edmonton, AB T5K 2G3For SaleMLS ID #E4502975, Patrick D Fields, Real Broker. RAE
- C$143,3002 bd2 ba856 sqftCentral Park, Edmonton, AB T5K 2N3For SaleMLS ID #E4503210, Darrell W Zapernick, MaxWell Challenge Realty. RAE
- C$200,0002 bd2 ba842 sqftUptown Lofts, Edmonton, AB T5K 2Y2For SaleMLS ID #E4502521, Jason A Thomas, Royal Lepage Summit Realty. RAE
- C$189,9002 bd1 ba939 sqftCrofton House, Edmonton, AB T5K 1L6For SaleMLS ID #E4501529, Ian C West, MaxWell Progressive. RAE
- C$145,0002 bd2 ba995 sqftOliver Manor, Edmonton, AB T5K 2V9For SaleMLS ID #E4503732, Jerry Zhang, Century 21 All Stars Realty Ltd. RAE
- C$225,0002 bd1 ba917 sqftGrandin Gates, Edmonton, AB T5K 1J5For SaleMLS ID #E4503062, Robert J Rudyk, Front Door Real Estate. RAE
- C$155,0002 bd1 ba870 sqftSolarium The, Edmonton, AB T5K 1Y4For SaleMLS ID #E4503391, Frazer Connelly, Sable Realty. RAE
- C$185,0002 bd2 ba810 sqftTower On The Park, Edmonton, AB T5K 2M1For SaleMLS ID #E4496533, Robbie Kamaleddine, Real Broker. RAE
- C$250,0002 bd2 ba1k sqftWestcliffe Arms, Edmonton, AB T5K 2E5For SaleMLS ID #E4503562, Nicholas Majeau, Exp Realty. RAE
- C$184,9002 bd2 ba1.1k sqftCourt 112, Edmonton, AB T5K 1L9For SaleMLS ID #E4484157, Liz Gray, McCrae Property Management Ltd.. RAE
- C$199,9002 bd2 ba1.1k sqftMetropol The, Edmonton, AB T5K 0J5For SaleMLS ID #E4495310, Anthony Trang, MaxWell Progressive. RAE
- C$190,0002 bd2 ba802 sqftTower On The Park, Edmonton, AB T5K 2M1For SaleMLS ID #E4485982, Jeffrey C Lewis, RE/MAX Elite. RAE
- C$185,8002 bd1 ba1k sqftCenturian Tower, Edmonton, AB T5K 1V9For SaleMLS ID #E4501670, Tatum Fitton, ComFree. RAE
- C$185,0002 bd2 ba898 sqftCapital Centre, Edmonton, AB T5J 3M5For SaleMLS ID #E4497589, Derek Hulewicz, RE/MAX Real Estate. RAE
- C$185,0002 bd2 ba861 sqftCapital Centre, Edmonton, AB T5J 3M5For SaleMLS ID #E4495295, Donna A Kliachik, NOW Real Estate Group. RAE
