This approximate 1,069 sq. ft. corner-unit condo offers two bedrooms, one bathroom, and a modern open-concept layout. Dark laminate flooring flows through the main living areas, complemented by newer tile in the kitchen. The bright living room features east-facing views and access to a private balcony. Both bedrooms offer generous closet space, while the kitchen includes a new dishwasher and microwave. Additional features include one parking stall and a separate storage space conveniently located on the same floor as the unit. Residents also have access to the building’s exercise room.
For sale
C$185,800
10160 116th St NW #1305, Edmonton, AB T5K 1V9
2beds
1,068sqft
Apartment, Apartment High Rise
Built in 1967
-- sqft lot
$-- Zestimate®
C$174/sqft
C$-- HOA
What's special
- 3 days |
- 0 |
- 0 |
Zillow last checked:
Listing updated:
Listed by:
Erin Holowach,
ComFree
Source: RAE,MLS®#: E4501670
Facts & features
Interior
Bedrooms & bathrooms
- Bedrooms: 2
- Bathrooms: 1
- Full bathrooms: 1
Primary bedroom
- Level: Main
Heating
- Baseboard, Natural Gas
Appliances
- Included: Dishwasher-Built-In, Microwave Hood Fan, Refrigerator, Electric Stove
Features
- Flooring: Ceramic Tile, Vinyl Plank
- Windows: Window Coverings
- Basement: None, No Basement
Interior area
- Total structure area: 1,068
- Total interior livable area: 1,068 sqft
Property
Parking
- Parking features: Stall, Guest, Parking-Visitor
Features
- Levels: Single Level Apartment,1
- Pool features: Community, Public Swimming Pool
- Has view: Yes
- View description: River Valley View, City, Downtown, View City, View Downtown
- Has water view: Yes
- Water view: River Valley View
Lot
- Size: 389 Square Feet
- Features: Corner Lot, Near Public Transit, Schools, Public Transportation
Details
- Other equipment: Intercom
Construction
Type & style
- Home type: Apartment
- Property subtype: Apartment, Apartment High Rise
- Attached to another structure: Yes
Materials
- Foundation: Concrete Perimeter
Condition
- Year built: 1967
Community & HOA
Community
- Features: Fitness Center, Intercom, Storage-Locker Room, Exercise Room
- Security: Smoke Detector(s), Detectors Smoke
HOA
- Has HOA: Yes
- Services included: Electricity, Exterior Maintenance, Heat, Landscape/Snow Removal, Water/Sewer
Location
- Region: Edmonton
Financial & listing details
- Price per square foot: C$174/sqft
- Date on market: 7/31/2026
- Ownership: Private
- Road surface type: Paved Lane
Erin Holowach
Erin Holowach
By pressing Contact Agent, you agree that the real estate professional identified above may call/text you about your search, which may involve use of automated means and pre-recorded/artificial voices. You don't need to consent as a condition of buying any property, goods, or services. Message/data rates may apply. You also agree to our Terms of Use. Zillow does not endorse any real estate professionals. We may share information about your recent and future site activity with your agent to help them understand what you're looking for in a home.
Price history
Price history is unavailable.
Public tax history
Tax history is unavailable.
Climate risks
Neighborhood: Oliver
Nearby schools
GreatSchools rating
No schools nearby
We couldn't find any schools near this home.
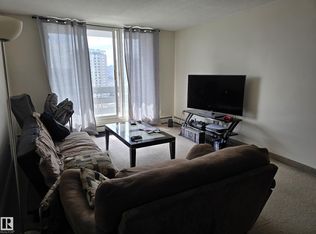
- C$112,5001 bd1 ba772 sqft10160 116th St NW #1208, Edmonton, AB T5K1V9For Sale
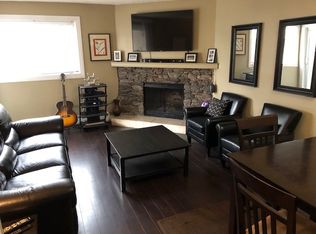
- C$--1 bd1 ba-- sqft10138 116th St NW #G5, Edmonton, AB T5K1V8Off Market
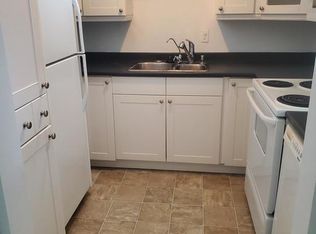
- C$--2 bd1 ba-- sqft10138 116th St NW #309, Edmonton, AB T5K1V8Off Market
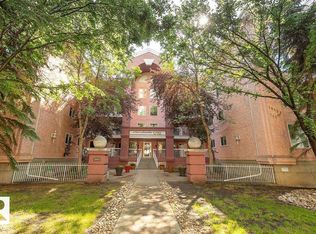
- C$165,0001 bd1 ba836 sqft10153 117th St NW #107, Edmonton, AB T5K1X5For Sale
- C$129,9291 bd1 ba652 sqft10138 116th St NW #107, Edmonton, AB T5K1V8For Sale
- C$94,800-- bd1 ba592 sqft10138 116th St NW #101, Edmonton, AB T5K1V8For Sale
- C$--1 bd1 ba-- sqft10155 116th St NW #1-BEDROOM, Edmonton, AB T5K1W2Off Market
- C$---- bd1 ba-- sqft10155 116th St NW #BACHELOR, Edmonton, AB T5K1W2Off Market
Similar homes
- C$169,9001 bd1 ba783 sqftValhalla (Wîhkwêntôwin), Edmonton, AB T5K 0H2For Sale
 MLS ID #E4501904, Shauna S Ylagan, Lange Realty Ltd. RAE
 - C$175,0002 bd1 ba860 sqftWestminster The, Edmonton, AB T5K 1P7For Sale
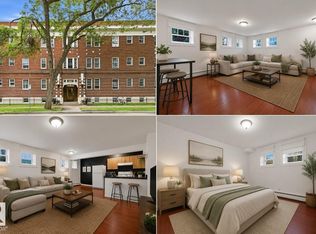 MLS ID #E4501121, Derek Hulewicz, RE/MAX Real Estate. RAE
 - C$144,9002 bd2 ba812 sqftCentral Park, Edmonton, AB T5K 2N3For Sale
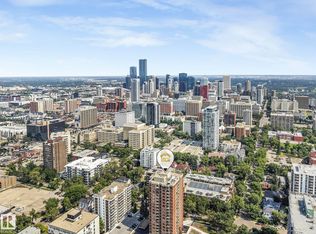 MLS ID #E4501801, Ryan T Gillen, Lux Real Estate Inc. RAE
 - C$184,9002 bd2 ba1.1k sqftCourt 112, Edmonton, AB T5K 1L9For Sale
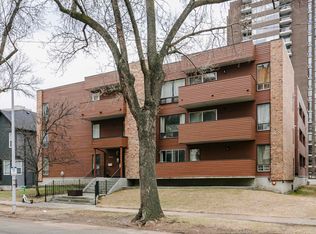 MLS ID #E4484157, Liz Gray, McCrae Property Management Ltd.. RAE
 - C$179,0002 bd2 ba1k sqftTop Of The Valley, Edmonton, AB T5N 3X8For SaleMLS ID #E4493652, Tameka D Ross, Liv Real Estate. RAE
- C$169,0002 bd1 ba749 sqftTara Woods, Edmonton, AB T5K 1X7For SaleMLS ID #E4498119, Wesley B Henderson, Coldwell Banker Mountain Central. RAE
- C$159,0002 bd2 ba927 sqftGlenora Manor, Edmonton, AB T5K 1Z8For SaleMLS ID #E4499565, Ian Choi, MaxWell Polaris. RAE
- C$195,9892 bd2 ba1k sqftTretheway, Edmonton, AB T5K 2N9For SaleMLS ID #E4499084, Mary Bark, REMAX River City. RAE
- C$189,9002 bd2 ba770 sqftImperial The, Edmonton, AB T5K 1M7For SaleMLS ID #E4498561, Chris Proctor, Real Broker. RAE
- C$198,0002 bd2 ba1.1k sqftB And H Towers, Edmonton, AB T5K 1R8For SaleMLS ID #E4494517, Darlene Strang, RE/MAX Real Estate. RAE
- C$199,0002 bd2 ba1.1k sqftCardinal, Edmonton, AB T5K 1Z1For SaleMLS ID #E4491506, Rick A Conlon, RE/MAX Real Estate. RAE
- C$194,8002 bd2 ba1.2k sqftCardinal, Edmonton, AB T5K 1Z1For SaleMLS ID #E4488050, Dixie Gushue, Homes & Gardens Real Estate Limited. RAE
- C$179,8002 bd2 ba1.1k sqftTop Of The Valley, Edmonton, AB T5N 3X8For SaleMLS ID #E4494036, Darlene Strang, RE/MAX Real Estate. RAE
- C$197,0002 bd2 ba1k sqftMetropol The, Edmonton, AB T5K 0J5For SaleMLS ID #E4491649, Darren W Leew, Logic Realty. RAE
- C$219,8002 bd2 ba1.2k sqftChanticleer, Edmonton, AB T5K 1Y9For SaleMLS ID #E4495160, Darrell W Zapernick, MaxWell Challenge Realty. RAE
- C$169,9002 bd2 ba978 sqftQuinn House, Edmonton, AB T5K 1L8For SaleMLS ID #E4494783, Theresa Piorkowski, Rite Realty. RAE
- C$164,8973 bd2 ba997 sqftInner Town Manor, Edmonton, AB T5K 1P6For SaleMLS ID #E4491056, Shaun C Cunningham, RE/MAX Real Estate. RAE
- C$208,9992 bd2 ba927 sqftParkview On 116Th, Edmonton, AB T5K 1W3For SaleMLS ID #E4497274, Chu Jiang, Jaffer Realty Inc. RAE
- C$199,9992 bd1 ba677 sqftVenetian The, Edmonton, AB T5K 0B4For SaleMLS ID #E4498948, Angela S Kostiuk, Century 21 Leading. RAE
- C$159,0002 bd1 ba928 sqftOliver Gables, Edmonton, AB T5K 1P1For SaleMLS ID #E4492720, Alecia Erickson, Royal LePage Noralta Real Estate. RAE
