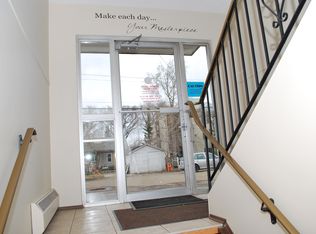
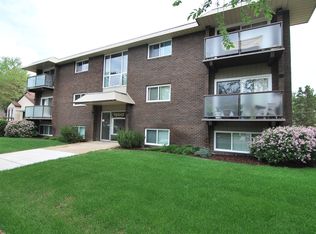
Unbeatable location! Welcome to Mount Carmel Place in Queen Alexandra, perfectly positioned near Whyte Avenue, the U of A, University Hospital, transit, parks, restaurants, coffee shops, shopping, the farmers market, and some of Edmonton’s best local amenities. Close enough to enjoy the energy of the area, but tucked far enough away to still feel comfortable at home. This 2 bedroom, 2 bathroom second-floor corner unit offers a bright and inviting layout with hardwood through the entrance, hallway, kitchen, and living area, plus a south-facing patio that is an absolute highlight. The kitchen features updated cabinetry, countertops, backsplash, and lighting, while the windows were replaced in 2024. The primary bedroom includes a walk-through closet and 3-piece ensuite, and the home also offers in-suite laundry, assigned covered parking near the side entrance, and separate bike storage. A well-located condo with great value in one of Edmonton’s most connected central neighbourhoods!
For sale
C$200,000
10504 77th Ave NW #201, Edmonton, AB T6E 1N1
2beds
904sqft
Apartment, Lowrise Apartment
Built in 1990
-- sqft lot
$-- Zestimate®
C$221/sqft
C$-- HOA
What's special
Second-floor corner unitBright and inviting layoutUpdated cabinetryIn-suite laundry
- 1 day |
- 5 |
- 0 |
Zillow last checked:
Listing updated:
Listed by:
James McGrath,
Liv Real Estate
Source: RAE,MLS®#: E4503561
Facts & features
Interior
Bedrooms & bathrooms
- Bedrooms: 2
- Bathrooms: 2
- Full bathrooms: 2
Primary bedroom
- Level: Main
Heating
- Baseboard, Natural Gas
Appliances
- Included: Dishwasher-Built-In, Dryer, Microwave Hood Fan, Refrigerator, Electric Stove, Washer
Features
- No Smoking Home, Storage
- Flooring: Carpet, Hardwood, Linoleum
- Windows: Window Coverings
- Basement: None, No Basement
- Fireplace features: Wood Burning
Interior area
- Total structure area: 904
- Total interior livable area: 904.18 sqft
Property
Parking
- Parking features: Stall, See Remarks, Guest, Parking-Visitor
Features
- Levels: Single Level Apartment,1
- Patio & porch: Patio
- Exterior features: Playground Nearby
Lot
- Size: 878 Square Feet
- Features: Playground Nearby, Near Public Transit, Schools, Shopping Nearby, Public Transportation
Construction
Type & style
- Home type: Apartment
- Property subtype: Apartment, Lowrise Apartment
- Attached to another structure: Yes
Materials
- Foundation: Concrete Perimeter
- Roof: Asphalt
Condition
- Year built: 1990
Community & HOA
Community
- Features: No Smoking Home, Patio, Storage-In-Suite
HOA
- Has HOA: Yes
- Services included: Exterior Maintenance, Heat, Insur. for Common Areas, Landscape/Snow Removal, Professional Management, Reserve Fund Contribution, Utilities Common Areas, Water/Sewer
Location
- Region: Edmonton
Financial & listing details
- Price per square foot: C$221/sqft
- Date on market: 8/13/2026
- Ownership: Private
Price history
Price history is unavailable.
Public tax history
Tax history is unavailable.
Climate risks
Neighborhood: Queen Alexandra
Nearby schools
GreatSchools rating
No schools nearby
We couldn't find any schools near this home.
- C$--2 bd1 ba804 sqft10442 77th Ave NW #2-BEDROOM, Edmonton, AB T6E1M9Off Market
- C$--1 bd1 ba742 sqft10442 77th Ave NW #1-BEDROOM, Edmonton, AB T6E1M9Off Market
- C$--1 bd1 ba742 sqft10442 77th Ave NW #304, Edmonton, AB T6E1M9Off Market
- C$1,6502 bd1 ba-- sqft7615 105th St NW #104, Edmonton, AB T6E4G9For Rent
- C$185,0002 bd2 ba985 sqft10528 77th Ave NW #303, Edmonton, AB T6E1N1For Sale
- C$--1 bd1 ba-- sqft10425 77th Ave NW #204, Edmonton, AB T6E1M8Off Market
- C$--1 bd1 ba-- sqft10425 77th Ave NW #101, Edmonton, AB T6E1M8Off Market
- C$--1 bd1 ba825 sqft10425 77th Ave NW #104, Edmonton, AB T6E1M8Off Market
Similar homes
- C$185,0002 bd2 ba985 sqftStrathcona Court, Edmonton, AB T6E 1N1For Sale
 MLS ID #E4490576, Tobi M Connors, Exp Realty. RAE
 - C$225,0002 bd2 ba1k sqftRutherford Place, Edmonton, AB T6E 6J9For Sale
 MLS ID #E4503147, Ryan M McDonald, Century 21 Masters. RAE
 - C$215,0002 bd2 ba961 sqftFaculty Court, Edmonton, AB T6G 2V7For Sale
 MLS ID #E4500884, Aidan Woodfine, Exp Realty. RAE
 - C$224,9002 bd2 ba998 sqftFaculty Court, Edmonton, AB T6G 2V7For Sale
 MLS ID #E4502913, Erin Wagstaff, Exp Realty. RAE
 - C$194,8002 bd2 ba859 sqftWaters Edge, Edmonton, AB T6E 6B6For SaleMLS ID #E4498924, Frank Chen, Royal LePage Noralta Real Estate. RAE
- C$184,9002 bd2 ba824 sqftWaters Edge, Edmonton, AB T6E 6B6For SaleMLS ID #E4502735, El-Ray Noble, Exp Realty. RAE
- C$149,8002 bd1 ba731 sqftSouth Garden, Edmonton, AB T6E 1Y6For SaleMLS ID #E4503944, Alan H Gee, RE/MAX Excellence. RAE
- C$199,8002 bd2 ba920 sqftWaters Edge, Edmonton, AB T6E 6B6For SaleMLS ID #E4500725, Darlene Strang, RE/MAX Real Estate. RAE
- C$200,0002 bd2 ba792 sqftUniversity Properties, Edmonton, AB T6G 1C7For SaleMLS ID #E4492315, Julian P Szklarz, Coldwell Banker Mountain Central. RAE
- C$205,0002 bd2 ba879 sqftWaters Edge, Edmonton, AB T6E 6B6For SaleMLS ID #E4499234, Alan H Gee, RE/MAX Excellence. RAE
- C$190,0001 bd1 ba691 sqftCambridge Place, Edmonton, AB T6E 1V3For SaleMLS ID #E4498799, Clint L Hogg, Sable Realty. RAE
- C$199,9992 bd1 ba1k sqftVarscona Tower, Edmonton, AB T6G 0T9For SaleMLS ID #E4498465, Gerard Y Hagan, Sterling Real Estate. RAE
- C$189,0002 bd2 ba858 sqftWaters Edge, Edmonton, AB T6E 6B6For SaleMLS ID #E4492519, Karen G Stanko, RE/MAX Real Estate. RAE
- C$189,9002 bd2 ba841 sqftWaters Edge, Edmonton, AB T6E 6B6For SaleMLS ID #E4500305, Sally Munro, Century 21 Masters. RAE
- C$179,9002 bd2 ba871 sqftStrathcona House, Edmonton, AB T6E 4S6For SaleMLS ID #E4501555, Wendy L Theberge, RE/MAX Elite. RAE
- C$199,9002 bd1 ba907 sqftAndrea Manor, Edmonton, AB T6E 2P1For SaleMLS ID #E4490813, Dave A Woolger, MaxWell Progressive. RAE
- C$259,9002 bd1 ba1k sqftHampton Village, Edmonton, AB T6G 0R4For SaleMLS ID #E4503405, Kelvin B Vandasselaar, RE/MAX Real Estate. RAE
- C$168,8882 bd1 ba805 sqftMountain Ash Manor, Edmonton, AB T6E 2E6For SaleMLS ID #E4501922, Anson Y Cheung, 178 Real Estate Inc.. RAE
- C$214,9002 bd2 ba885 sqftSuffolk On Whyte, Edmonton, AB T6G 2P3For SaleMLS ID #E4481825, Donna B Gagnon, Professional Realty Group. RAE
- C$175,0002 bd2 ba924 sqftWaters Edge, Edmonton, AB T6E 6B6For SaleMLS ID #E4499505, Kunal Sachdeva, RE/MAX Excellence. RAE
