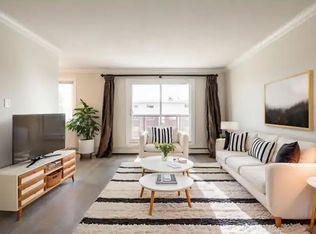
Lovely unit in a lovely building with an even better location! Andrea Manor sits just off 99 St in a peaceful setting only 2 blocks from the River Valley and Saskatchewan Drive. This beautifully renovated 3rd-floor unit features a slate stone foyer with a large front hall closet and attached storage room with in-suite laundry. The living room boasts solid hardwood floors, a central electric fireplace, and large new windows overlooking the spacious deck off the dining area. The redesigned kitchen maximizes cabinet and counter space with stainless steel appliances and granite counters. Both bedrooms offer ample space for furniture on matching hardwood floors (no carpet), accented by elegant trim and millwork. The generous bathroom includes slate flooring, a deep soaker tub, and granite counters. Includes 1 rear parking stall. The complex recently completed a full exterior upgrade.
For sale
C$199,900
10003 87th Ave NW #301, Edmonton, AB T6E 2P1
2beds
907sqft
Apartment, Lowrise Apartment
Built in 1981
-- sqft lot
$-- Zestimate®
C$220/sqft
C$-- HOA
What's special
Peaceful settingSlate stone foyerLarge front hall closetSolid hardwood floorsCentral electric fireplaceStainless steel appliancesGranite counters
- 134 days
- 20
- 2
Zillow last checked:
Listing updated:
Listed by:
Dave A Woolger,
MaxWell Progressive,
Kara Moskalski,
MaxWell Progressive
Source: RAE,MLS®#: E4490813
Facts & features
Interior
Bedrooms & bathrooms
- Bedrooms: 2
- Bathrooms: 1
- Full bathrooms: 1
Primary bedroom
- Level: Main
Heating
- Hot Water, Natural Gas
Appliances
- Included: Dishwasher-Built-In, Euro Washer/Dryer Combo, Microwave Hood Fan, Refrigerator, Electric Stove, Gas Water Heater
Features
- Closet Organizers, No Smoking Home
- Flooring: Ceramic Tile, Hardwood
- Windows: Vinyl Windows
- Basement: None, No Basement
Interior area
- Total structure area: 907
- Total interior livable area: 907.51 sqft
Video & virtual tour
Property
Parking
- Total spaces: 1
- Parking features: Stall
Features
- Levels: Single Level Apartment,1
- Patio & porch: Deck
- Exterior features: Landscaped
Lot
- Size: 929 Square Feet
- Features: Corner Lot, Flat Site, Landscaped, Schools, Shopping Nearby
- Residential vegetation: Fruit Trees/Shrubs
Construction
Type & style
- Home type: Apartment
- Property subtype: Apartment, Lowrise Apartment
- Attached to another structure: Yes
Materials
- Foundation: Concrete Perimeter
Condition
- Year built: 1981
Community & HOA
Community
- Features: Closet Organizers, Deck, Hot Water Natural Gas, No Smoking Home, Storage-Locker Room
HOA
- Has HOA: Yes
- Services included: Amenities w/Condo, Exterior Maintenance, Heat, Insur. for Common Areas, Janitorial Common Areas, Landscape/Snow Removal, Parking, Reserve Fund Contribution, Water/Sewer, Self Managed
Location
- Region: Edmonton
Financial & listing details
- Price per square foot: C$220/sqft
- Date on market: 5/29/2026
- Ownership: Private
Price history
Price history is unavailable.
Public tax history
Tax history is unavailable.
Climate risks
Neighborhood: Strathcona
Nearby schools
GreatSchools rating
No schools nearby
We couldn't find any schools near this home.
- C$--1 bd1 ba750 sqft10003 87th Ave NW #1A, Edmonton, AB T6E2P1Off Market
- C$--2 bd1 ba855 sqft10008 86th Ave NW #1136528, Edmonton, AB T6E2L9Off Market

- C$1,7992 bd1 ba855 sqft10008 86th Ave NW #58C354F96, Edmonton, AB T6E2L9For Rent
- C$2,4993 bd2 ba2.2k sqft10008 86th Ave NW #7, Edmonton, AB T6E2L9For Rent
Similar homes
- C$194,9002 bd2 ba1.1k sqftGrande Whitemud, Edmonton, AB T6J 7G8For Sale
 MLS ID #E4512648, Henry Han, Century 21 Masters. RAE
 - C$200,0002 bd2 ba904 sqftMount Carmel Place, Edmonton, AB T6E 1N1For Sale
 MLS ID #E4503561, James McGrath, Liv Real Estate. RAE
 - C$199,9002 bd1 ba1k sqftVarscona Tower, Edmonton, AB T6G 0T9For Sale
 MLS ID #E4509179, Charity L Sagert, Century 21 Masters. RAE
 - C$197,5002 bd2 ba1k sqftWestcliffe Arms, Edmonton, AB T5K 2E5For Sale
 MLS ID #E4511144, Kimberly Ouellette, Schmidt Realty Group Inc. RAE
