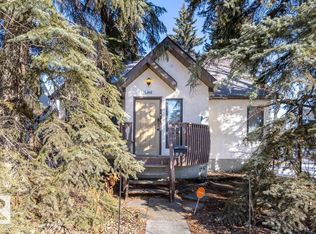
Well-located triplex in Strathcona featuring three self-contained units. Each unit offers its own entrance and in-suite laundry, providing privacy and convenience. The property includes a heated double garage and multiple outdoor spaces, including a deck for the main floor unit and both front and rear decks for the upper unit. Positioned on a tree lined street just steps from schools, well loved coffee shops, restaurants, shopping as well as social pubs and entertainment. A gold mine property for investors alike. Expand your investing portfolio to include this property with income generating potential, in a location that can't be beat. Main floor just recieved a new fridge!
For sale
C$649,000
10026 87th Ave NW, Edmonton, AB T6E 2N9
4beds
1,827sqft
Single Family Residence
Built in 1920
3,822 Square Feet Lot
$-- Zestimate®
C$355/sqft
C$-- HOA
What's special
Three self-contained unitsOwn entranceIn-suite laundryHeated double garageMultiple outdoor spaces
- 91 days |
- 62 |
- 3 |
Zillow last checked:
Listing updated:
Listed by:
Mark A Friesen,
Coldwell Banker Mountain Central
Source: RAE,MLS®#: E4483556
Facts & features
Interior
Bedrooms & bathrooms
- Bedrooms: 4
- Bathrooms: 3
- Full bathrooms: 3
Primary bedroom
- Level: Main
Heating
- Forced Air-1, Natural Gas
Appliances
- Included: Dryer, Refrigerator, Electric Stove, Washer, Second Dryer, Second Refrigerator, Second Stove, Second Washer
Features
- Flooring: Carpet, Hardwood, Linoleum
- Basement: Full, Finished
Interior area
- Total structure area: 1,827
- Total interior livable area: 1,827 sqft
Property
Parking
- Total spaces: 2
- Parking features: Double Garage Detached
- Garage spaces: 2
Features
- Levels: 2 Storey,3
- Patio & porch: Front Porch
- Exterior features: Playground Nearby
- Pool features: Community, Public Swimming Pool
Lot
- Size: 3,822 Square Feet
- Features: Flat Site, Near Golf Course, Playground Nearby, Schools, Shopping Nearby, Golf Nearby
Construction
Type & style
- Home type: SingleFamily
- Property subtype: Single Family Residence
Materials
- Foundation: Concrete Perimeter
- Roof: Asphalt
Condition
- Year built: 1920
Community & HOA
Community
- Features: Front Porch
- Security: Smoke Detector(s), Detectors Smoke
Location
- Region: Edmonton
Financial & listing details
- Price per square foot: C$355/sqft
- Date on market: 4/22/2026
- Ownership: Private
Mark A Friesen
Mark A Friesen
By pressing Contact Agent, you agree that the real estate professional identified above may call/text you about your search, which may involve use of automated means and pre-recorded/artificial voices. You don't need to consent as a condition of buying any property, goods, or services. Message/data rates may apply. You also agree to our Terms of Use. Zillow does not endorse any real estate professionals. We may share information about your recent and future site activity with your agent to help them understand what you're looking for in a home.
Price history
Price history is unavailable.
Public tax history
Tax history is unavailable.
Climate risks
Neighborhood: Strathcona
Nearby schools
GreatSchools rating
No schools nearby
We couldn't find any schools near this home.
- C$190,0001 bd1 ba640 sqft10003 87th Ave NW #203, Edmonton, AB T6E2P1For Sale

- C$212,5002 bd1 ba907 sqft10003 87th Ave NW #301, Edmonton, AB T6E2P1For Sale
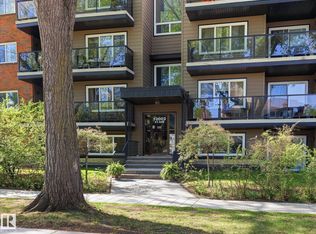
- C$--1 bd1 ba-- sqft10008 86th Ave NW, Edmonton, AB T6E2L9Off Market

- C$129,9001 bd1 ba444 sqft8803 101st St NW #4, Edmonton, AB T6E3Z9For Sale

- C$150,0001 bd1 ba618 sqft8807 101st St NW #5, Edmonton, AB T6E3Z9For Sale
- C$--1 bd1 ba-- sqft10043 89th Ave NW #2, Edmonton, AB T6E2S7Off Market
- C$--1 bd1 ba-- sqft10043 89th Ave NW #1, Edmonton, AB T6E2S7Off Market
- C$--3 bd3 ba-- sqft10043 89th Ave NW, Edmonton, AB T6E2S7Off Market
Similar homes
- C$665,0004 bd3 ba1.7k sqft7715 84th Ave NW, Edmonton, AB T6C 1C3For Sale
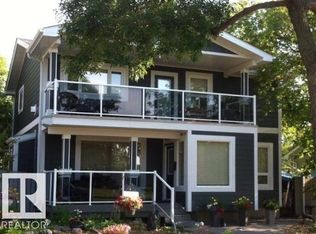 MLS ID #E4490856, Ashley S Dalgleish, MaxWell Horizon. RAE
 - C$624,9004 bd5 ba1.6k sqft11312 127th St NW, Edmonton, AB T5M 0T8For Sale
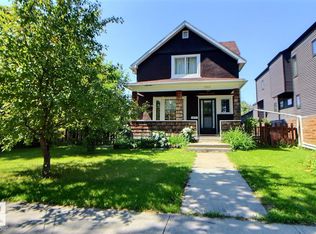 MLS ID #E4498300, Tammy A Booth, 2% Realty. RAE
 - C$639,0004 bd4 ba2.2k sqft8504 160a Ave NW, Edmonton, AB T5Z 3K2For Sale
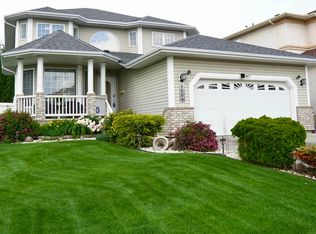 MLS ID #E4497095, Felipe T Pagtakhan, Sterling Real Estate. RAE
 - C$650,0005 bd3 ba1.7k sqft14002 106th Ave NW, Edmonton, AB T5N 1B2For Sale
 MLS ID #E4488122, Devin B Gray, Exp Realty. RAE
 - C$599,9004 bd3 ba1.2k sqft7923 94th Ave NW, Edmonton, AB T6C 1W5For SaleMLS ID #E4496428, Wade W Klimchuk, RE/MAX Excellence. RAE
- C$539,9004 bd2 ba1.2k sqft9615 57th St NW, Edmonton, AB T6B 1J8For SaleMLS ID #E4499832, Doug M McRae, RE/MAX Professionals. RAE
- C$649,9003 bd2 ba1.1k sqft11131 52nd St NW, Edmonton, AB T5W 3H6For SaleMLS ID #E4486418, Brandon Scott, Coldwell Banker Mountain Central. RAE
- C$619,8003 bd2 ba1k sqft10527 81st St NW, Edmonton, AB T6A 3L3For SaleMLS ID #E4489296, Denis G Rowley, RE/MAX Elite. RAE
- C$545,0005 bd3 ba1k sqft10282 87th St NW, Edmonton, AB T5H 1N6For SaleMLS ID #E4499699, Alanna Cannell, NOW Real Estate Group. RAE
- C$560,0004 bd3 ba2k sqft79 Gariepy Cres NW, Edmonton, AB T6M 1B5For SaleMLS ID #E4496605, Steve Balay, Royal Lepage Arteam Realty. RAE
- C$655,2004 bd4 ba1k sqft12734 86th St NW #12736, Edmonton, AB T5E 3A8For SaleMLS ID #E4492290, Heath L Gorgichuk, Prairie Rose Realty. RAE
- C$509,9004 bd2 ba1.1k sqft9457 79th St NW, Edmonton, AB T6C 2R8For SaleMLS ID #E4497162, Jacquie C Smith, 2% Realty Pro. RAE
- C$752,5004 bd2 ba1.7k sqft14014 106th Ave NW, Edmonton, AB T5N 1B2For SaleMLS ID #E4488364, Murray A Glick, RE/MAX Excellence. RAE
- C$579,0003 bd2 ba1k sqft8603 149th St NW, Edmonton, AB T5R 1B3For SaleMLS ID #E4489032, Ivan Falcos, Lux Real Estate Inc. RAE
- C$625,0003 bd2 ba1.4k sqft10880 73rd St NW, Edmonton, AB T5B 1Y7For SaleMLS ID #E4482237, Aaron L Fehlauer, RE/MAX Excellence. RAE
- C$575,0005 bd4 ba1.7k sqft11015 144th St NW, Edmonton, AB T5N 2W4For SaleMLS ID #E4494435, Michelle A Plach, HonestDoor Inc. RAE
- C$469,0004 bd3 ba1.2k sqft8736 72nd St NW, Edmonton, AB T6B 1Y5For SaleMLS ID #E4496486, Dana M Bradley, Royal Lepage Arteam Realty. RAE
- C$498,0004 bd2 ba1.2k sqft7230 112th St NW, Edmonton, AB T6G 1J3For SaleMLS ID #E4493445, June Wu, Mozaic Realty Group. RAE
- C$549,9004 bd4 ba2.2k sqft2708 44a Ave NW, Edmonton, AB T6T 1K1For SaleMLS ID #E4498081, Dustin Batuik, Sterling Real Estate. RAE
- C$512,5004 bd2 ba1k sqft15627 83rd Ave NW, Edmonton, AB T5R 3T6For SaleMLS ID #E4490541, Erin Holowach, ComFree. RAE
