Meticulously maintained and fully upgraded 2-story in Bellerive. Total of 4 bedrooms and 3.5 bathrooms. With over 3000 sq ft of developed living space, the main floor of this beautiful home offers an open office den, formal dining room, living room with gas fireplace, nook and kitchen with upgraded stainless steel appliances and granite counter tops. You will find 3 spacious bedrooms in the upper floor. The primary bedroom has gas fireplace, walk in closet and ensuite bath with corner jetted tub. The spacious basement has an exercise room, bedroom, full bath and rec room with pool table. This gorgeous home comes with numerous upgrades and extras which includes central vacuum, water softener, central air conditioning, gazebo, ring security system, pool table and underground sprinkler. Roof was done in 2021, Furnace ( 2018 ), Hot Water Tank (2023). Furnace was just recently cleaned. The beautiful lawn has been well maintained with u/ground sprinklers. Hurry! Don't miss this great opportunity!
For sale
C$619,900
8504 160a Ave NW, Edmonton, AB T5Z 3K2
4beds
2,295sqft
Single Family Residence
Built in 1999
6,332 Square Feet Lot
$-- Zestimate®
C$270/sqft
C$-- HOA
What's special
Open office denFormal dining roomGranite counter topsWalk in closetSpacious basementExercise roomPool table
- 110 days
- 34
- 0
Zillow last checked:
Listing updated:
Listed by:
Felipe T Pagtakhan,
Sterling Real Estate
Source: RAE,MLS®#: E4497095
Facts & features
Interior
Bedrooms & bathrooms
- Bedrooms: 4
- Bathrooms: 4
- Full bathrooms: 3
- 1/2 bathrooms: 1
Primary bedroom
- Level: Upper
Family room
- Level: Main
- Area: 268.15
- Dimensions: 15.5 x 17.3
Heating
- Forced Air-1, Natural Gas
Cooling
- Air Conditioner, Air Conditioning-Central
Appliances
- Included: Dishwasher-Built-In, Dryer, Exhaust Fan, Microwave Hood Fan, Refrigerator, Gas Stove, Washer, Water Softener
Features
- Closet Organizers, Vacuum System Attachments, Vacuum Systems
- Flooring: Carpet, Ceramic Tile, Hardwood
- Basement: Full, Finished
Interior area
- Total structure area: 2,295
- Total interior livable area: 2,295 sqft
Property
Parking
- Total spaces: 4
- Parking features: Double Garage Attached, Garage Opener
- Attached garage spaces: 2
Features
- Levels: 2 Storey,3
- Patio & porch: Deck
- Exterior features: Landscaped
Lot
- Size: 6,332 Square Feet
- Features: Fully Fenced, Landscaped, Near Public Transit, Public Transportation, Sprinkler Sys-Underground
- Residential vegetation: Fruit Trees/Shrubs
Details
- Additional structures: Gazebo, Storage Shed
Construction
Type & style
- Home type: SingleFamily
- Property subtype: Single Family Residence
Materials
- Foundation: Concrete Perimeter
- Roof: Asphalt
Condition
- Year built: 1999
Community & HOA
Community
- Features: Closet Organizers, Deck, Gazebo, Sprinkler Sys-Underground
Location
- Region: Edmonton
Financial & listing details
- Price per square foot: C$270/sqft
- Date on market: 7/4/2026
- Ownership: Private
Price history
Price history is unavailable.
Public tax history
Tax history is unavailable.
Climate risks
Neighborhood: Lake District
Nearby schools
GreatSchools rating
No schools nearby
We couldn't find any schools near this home.


Similar homes
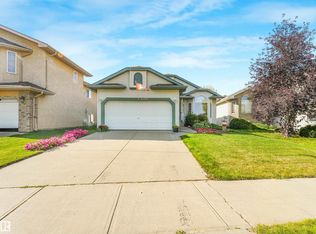
- C$589,9004 bd3 ba1.7k sqft6407 163rd Ave NW, Edmonton, AB T5Y 3E3For Sale
 MLS ID #E4507537, Jennifer A Elander Bianchini, RE/MAX Real Estate. RAE
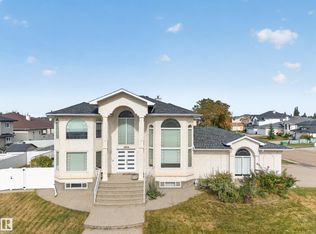
 - C$563,0003 bd3 ba1.7k sqft16503 68th St NW, Edmonton, AB T5Z 3T2For Sale
 MLS ID #E4506351, Mark A De Castro, REMAX River City. RAE
 - C$594,9005 bd4 ba1.7k sqft1205 Colonel Stone Ave NW, Edmonton, AB T5E 0E4For Sale
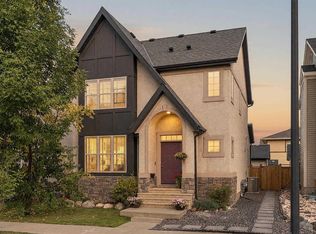 MLS ID #E4510656, Heather McLellan, Exp Realty. RAE
 - C$495,0004 bd3 ba1.5k sqft9315 162nd Ave NW, Edmonton, AB T5Z 3N2For Sale
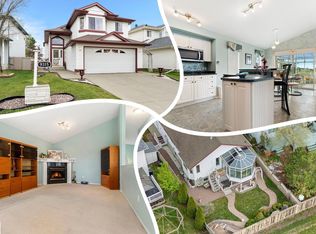 MLS ID #E4505011, Ryan P Dutka, REMAX River City. RAE
