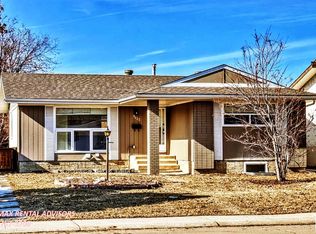
Welcome to this MASSIVE updated 4-level split, perfect for large families or multi-generational living! This rare layout offers over 2,500 sq ft of bright, finished living space, featuring 6 TRUE BEDROOMS with full-sized windows, plus a large den and huge basement living area. The main floor showcases soaring vaulted ceilings, exposed beams, a stunning fireplace, and vinyl plank flooring. Flooded with light from UPDATED WINDOWS, the GIGANTIC KITCHEN offers abundant storage and a spacious dining area. Upstairs features 4 generous bedrooms with NEW CARPET (2025) and a large family bathroom. The lower level adds 2 MORE BEDROOMS, a large den with SEPARATE ENTRANCE, and a second full bath. The BASEMENT WATERPROOFING has been FULLY COMPLETED, including a comprehensive waterproofing and water-management system backed by a LIFETIME WARRANTY. Set on a MASSIVE PIE LOT across from a school with fruit trees, garden space, oversized double garage, RV parking, and NEW CENTRAL A/C (2025).
For sale
C$489,000
14916 94th St NW, Edmonton, AB T5E 3W6
6beds
1,757sqft
Single Family Residence
Built in 1970
-- sqft lot
$-- Zestimate®
C$278/sqft
C$-- HOA
What's special
Large denSoaring vaulted ceilingsExposed beamsStunning fireplaceVinyl plank flooringSpacious dining areaLarge family bathroom
- 8 days
- 30
- 3
Zillow last checked:
Listing updated:
Listed by:
Lydia Probert,
Linc Realty Advisors Inc
Source: RAE,MLS®#: E4509408
Facts & features
Interior
Bedrooms & bathrooms
- Bedrooms: 6
- Bathrooms: 2
- Full bathrooms: 2
Primary bedroom
- Level: Upper
Family room
- Level: Main
- Area: 236.25
- Dimensions: 10.5 x 22.5
Heating
- Forced Air-1, Natural Gas
Cooling
- Air Conditioner, Air Conditioning-Central
Appliances
- Included: Dishwasher-Built-In, Dryer, Exhaust Fan, Oven-Built-In, Refrigerator, Gas Stove, Washer, Gas Water Heater
Features
- No Animal Home
- Flooring: Carpet, Linoleum, Vinyl Plank
- Windows: Vinyl Windows
- Basement: Full, Finished
- Fireplace features: Wood Burning
Interior area
- Total structure area: 1,757
- Total interior livable area: 1,757 sqft
Video & virtual tour
Property
Parking
- Total spaces: 5
- Parking features: 2 Outdoor Stalls, Double Garage Detached
- Garage spaces: 2
Features
- Levels: 4 Level Split,4
- Fencing: Fenced
Lot
- Features: Schools, Shopping Nearby
- Residential vegetation: Fruit Trees/Shrubs
Construction
Type & style
- Home type: SingleFamily
- Property subtype: Single Family Residence
Materials
- Foundation: Concrete Perimeter
- Roof: Asphalt
Condition
- Year built: 1970
Community & HOA
Community
- Features: Hot Water Natural Gas, No Animal Home
Location
- Region: Edmonton
Financial & listing details
- Price per square foot: C$278/sqft
- Date on market: 9/18/2026
- Ownership: Private
Price history
Price history is unavailable.
Public tax history
Tax history is unavailable.
Climate risks
Neighborhood: Dickinsfield
Nearby schools
GreatSchools rating
No schools nearby
We couldn't find any schools near this home.
Similar homes
- C$699,0007 bd3 ba2.2k sqft9504 139th Ave NW, Edmonton, AB T5E 5Z8For Sale
 MLS ID #E4509861, Sherelle Murray, The Good Real Estate Company. RAE
 - C$399,0003 bd2 ba1.1k sqft12835 91st St NW, Edmonton, AB T5E 3P4For Sale
 MLS ID #E4510436, Dana M Bradley, Royal Lepage Arteam Realty. RAE
 - C$539,9995 bd3 ba1.8k sqft11056 166th Ave NW, Edmonton, AB T5X 1Y3For Sale
 MLS ID #E4504903, Mike Green, Real Broker. RAE
 - C$519,9004 bd4 ba2.1k sqft17206 111a St NW, Edmonton, AB T5X 3K2For Sale
 MLS ID #E4507118, Vincenzo C Fiacco, RE/MAX Excellence. RAE
