They don’t build them like this anymore! Charming, family-friendly home w a private backyard in highly desirable Braeside. This move-in-ready 4-level split offers 2000 sq. ft. of living space on a quiet, tree-lined street. Featuring 4 bedrooms above grade, a large lot & classic real wood accents, the home is ideal for anyone looking to enjoy the mature neighbourhood lifestyle. The main floor offers two generous living spaces w upgraded laminate flooring throughout. The spacious kitchen features refinished cabinets, quartz countertops & wood accents. A convenient main-floor bedroom, perfect as an office, & 2-pc bath complete the main level. Upstairs are 3 bedrooms, including the primary w two large closets & a 4-pc bath. The partially finished basement is ready for your personal touch, offering a 5th bedroom, laundry, bathroom rough-in & large storage crawl space. Outside, enjoy a large parking pad, deck & beautifully treed, private backyard w no rear neighbours. This is the one you’ve been waiting for!
For sale
C$500,000
77 Beacon Cres, Saint Albert, AB T8N 0A4
5beds
1,689sqft
Single Family Residence
Built in 1971
-- sqft lot
$-- Zestimate®
C$296/sqft
C$-- HOA
What's special
Private backyardQuiet tree-lined streetLarge lotClassic real wood accentsTwo generous living spacesUpgraded laminate flooring throughoutSpacious kitchen
- 4 hours |
- 2 |
- 0 |
Zillow last checked:
Listing updated:
Listed by:
Cayden T Stoddart,
Schmidt Realty Group Inc
Source: RAE,MLS®#: E4505755
Facts & features
Interior
Bedrooms & bathrooms
- Bedrooms: 5
- Bathrooms: 2
- Full bathrooms: 1
- 1/2 bathrooms: 1
Primary bedroom
- Level: Upper
Family room
- Level: Main
- Area: 240.47
- Dimensions: 17.3 x 13.9
Heating
- Forced Air-1, Natural Gas
Appliances
- Included: Dishwasher-Built-In, Dryer, Microwave Hood Fan, Oven-Built-In, Refrigerator, Electric Cooktop, Washer
Features
- Flooring: Laminate Flooring
- Windows: Window Coverings
- Basement: Full, Partially Finished,Crawl Space,Crawl Space
Interior area
- Total structure area: 1,689
- Total interior livable area: 1,689 sqft
Video & virtual tour
Property
Parking
- Total spaces: 2
- Parking features: Front Drive Access, Parking Pad, RV Access/Parking
- Has uncovered spaces: Yes
Features
- Levels: 4 Level Split,4
- Patio & porch: Deck
- Exterior features: Landscaped, Low Maintenance Landscape, Playground Nearby
- Fencing: Fenced
Lot
- Features: Flat Site, Near Golf Course, Landscaped, Low Maintenance Landscape, Playground Nearby, Near Public Transit, Schools, Shopping Nearby, Golf Nearby, Public Transportation
Details
- Additional structures: Storage Shed
Construction
Type & style
- Home type: SingleFamily
- Property subtype: Single Family Residence
Materials
- Foundation: Concrete Perimeter
- Roof: Asphalt
Condition
- Year built: 1971
Community & HOA
Community
- Features: Crawl Space, Deck
- Security: Smoke Detector(s), Detectors Smoke
Location
- Region: Saint Albert
Financial & listing details
- Price per square foot: C$296/sqft
- Date on market: 8/27/2026
- Ownership: Private
Price history
Price history is unavailable.
Public tax history
Tax history is unavailable.
Climate risks
Neighborhood: Braeside
Nearby schools
GreatSchools rating
No schools nearby
We couldn't find any schools near this home.
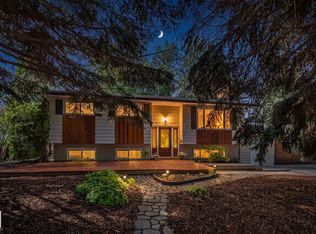
- C$535,0004 bd3 ba1.1k sqft20 Beacon Cres, Saint Albert, AB T8N0A3For Sale
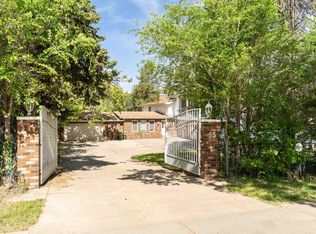
- C$1,499,0003 bd5 ba4.2k sqft55 Sturgeon Rd, Saint Albert, AB T8N0E8For Sale
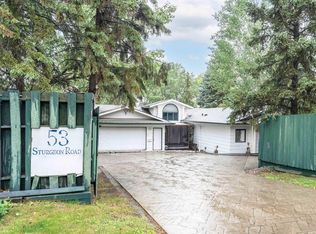
- C$975,0006 bd5 ba2.6k sqft53 Sturgeon Rd, Saint Albert, AB T8N0E8For Sale
- C$519,9004 bd3 ba1.2k sqft22 Burnham Ave, Saint Albert, AB T8N0A7For Sale

- C$1,4992 bd1 ba-- sqft47 Sturgeon Rd #2, Saint Albert, AB T8N0E8For Rent
- C$1,6502 bd1 ba-- sqft47 Sturgeon Rd #1500461, Saint Albert, AB T8N0E8For Rent
- C$--2 bd1 ba-- sqft47 Sturgeon Rd, Saint Albert, AB T8N0E8Off Market
- C$--4 bd3 ba2.2k sqft77 Bellevue Cres, Saint Albert, AB T8N0A5Off Market
Similar homes
- C$514,9004 bd3 ba1.2k sqft14 Brunswick Cres, Saint Albert, AB T8N 2K6For Sale
 MLS ID #E4505639, Teresa M Mardon, Royal Lepage Arteam Realty. RAE
 - C$535,0004 bd3 ba1.1k sqft20 Beacon Cres, Saint Albert, AB T8N 0A3For SaleMLS ID #E4504668, David Pipella, Century 21 Masters. RAE
- C$525,0004 bd4 ba1.3k sqft76 Fawcett Cres, Saint Albert, AB T8N 1W3For Sale
 MLS ID #E4505722, Heather-Anne S Scott, RE/MAX PREFERRED CHOICE. RAE
 - C$399,9005 bd2 ba1k sqft4 Muir Dr, Saint Albert, AB T8N 1G2For Sale
 MLS ID #E4505781, Keir W McIntyre, RE/MAX Professionals. RAE
 - C$519,9004 bd3 ba1.2k sqft22 Burnham Ave, Saint Albert, AB T8N 0A7For SaleMLS ID #E4500611, Erin L Willman, RE/MAX Elite. RAE
- C$509,0005 bd3 ba1.9k sqft26 Louisbourg Pl, Saint Albert, AB T8N 4L5For SaleMLS ID #E4498704, Jill Turgeon, One Percent Realty. RAE
- C$470,0004 bd2 ba1k sqft5 Marchand Pl, Saint Albert, AB T8N 1L7For SaleMLS ID #E4499156, Tatum Fitton, ComFree. RAE
- C$574,9005 bd2 ba1.5k sqft6 Laird Pl, Saint Albert, AB T8N 4N4For SaleMLS ID #E4505124, Kent Clark, Blackmore Real Estate. RAE
- C$649,9003 bd3 ba1.6k sqft26 Butterfield Cres, Saint Albert, AB T8N 2W7For SaleMLS ID #E4505721, Michael T Kinsella, RE/MAX Elite. RAE
- C$464,9005 bd2 ba1.2k sqft21 Flint Cres, Saint Albert, AB T8N 1Y7For SaleMLS ID #E4498918, Corey M LeBlanc, RE/MAX Elite. RAE
- C$449,9004 bd2 ba1k sqft56 Flagstone Cres, Saint Albert, AB T8N 1R3For SaleMLS ID #E4504647, Tracie A Sarumowa, Exp Realty. RAE
- C$570,0004 bd3 ba1k sqft29 Larch Way, Saint Albert, AB T8N 4M8For SaleMLS ID #E4505193, Dustin Ring, Century 21 Masters. RAE
- C$525,0004 bd2 ba1.3k sqft27 Gatewood Ave, Saint Albert, AB T8N 1A1For SaleMLS ID #E4503462, Bill Carstairs, Best Step Real Estate Services. RAE
- C$515,0004 bd3 ba1.4k sqft7 Graham Ave, Saint Albert, AB T8N 1T4For SaleMLS ID #E4502834, Erin Mulkay, Sable Realty. RAE
- C$580,0003 bd3 ba1.6k sqft8 Erinwoods Pl, Saint Albert, AB T8N 7B2For SaleMLS ID #E4505436, Chad A Hierlmeier, MaxWell Challenge Realty. RAE
- C$514,9004 bd2 ba1.2k sqft23 Delage Cres, Saint Albert, AB T8N 6J5For SaleMLS ID #E4503238, Nathan Richter, Exp Realty. RAE
- C$539,0005 bd2 ba1.1k sqft160 Mission Ave, Saint Albert, AB T8N 2C7For SaleMLS ID #E4502398, Sam Elias, RE/MAX Professionals. RAE
- C$424,9005 bd2 ba1k sqft23 E Spruce Cres, Saint Albert, AB T8N 0H4For SaleMLS ID #A2327266, Sahil Devnani, Associate, Century 21 Bravo Realty. courtesy of Pillar9 System
- C$514,9003 bd3 ba1.4k sqft45 Whitehall Cres, Saint Albert, AB T8N 3G3For SaleMLS ID #E4498209, Ryan P Dutka, REMAX River City. RAE
- C$549,9003 bd3 ba1.8k sqft18 Robin Way, Saint Albert, AB T8N 7T6For SaleMLS ID #E4505822, Brooke A Sagert, Sarasota Realty. RAE
