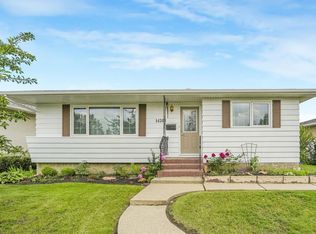
Welcome to this distinctive, one-owner custom-built bungalow in the established transit and Londonderry Mall. Offering approximately 2,466 sq. ft. of total developed living space, including 1,361 sq. ft. above grade and a fully developed basement. Proudly owned and meticulously maintained by the original owner since construction, this home reflects exceptional pride of ownership. The main floor features 3 bedrooms, 1.5 bathrooms, a spacious L-shaped living and dining area, and a large eat-in kitchen. The fully developed basement offers exceptional additional living space, complete with a custom-built bar, a fourth bedroom, an additional bathroom, and flexible space ideal for entertaining, guests. Additional highlights include an oversized double detached garage, central air conditioning, an underground sprinkler system, mature landscaping, stucco and cedar siding, concrete walkways and patio space.
For sale
C$474,900
7011 141st Ave NW, Edmonton, AB T5C 2M9
4beds
1,361sqft
Single Family Residence
Built in 1969
-- sqft lot
$-- Zestimate®
C$349/sqft
C$-- HOA
What's special
- 5 days |
- 8 |
- 0 |
Zillow last checked:
Listing updated:
Listed by:
Vera Hancock,
Century 21 Masters
Source: RAE,MLS®#: E4500277
Facts & features
Interior
Bedrooms & bathrooms
- Bedrooms: 4
- Bathrooms: 3
- Full bathrooms: 2
- 1/2 bathrooms: 1
Primary bedroom
- Level: Main
Family room
- Level: Main
- Area: 1422.34
- Dimensions: 39.4 x 36.1
Heating
- Forced Air-2, Natural Gas
Cooling
- Air Conditioner, Air Conditioning-Central
Appliances
- Included: Dryer, Microwave, Refrigerator, Washer/Dryer Stacked, Electric Stove
Features
- Flooring: Carpet
- Windows: Curtains and Blinds
- Basement: Full, Finished
Interior area
- Total structure area: 1,361
- Total interior livable area: 1,361 sqft
Property
Parking
- Total spaces: 2
- Parking features: Double Garage Detached, Garage Control, Garage Opener
- Garage spaces: 2
Features
- Levels: 2
- Exterior features: Landscaped, Low Maintenance Landscape, Playground Nearby
- Fencing: Fenced
Lot
- Features: Cul-De-Sac, Landscaped, Low Maintenance Landscape, Playground Nearby, Near Public Transit, Schools, Shopping Nearby, Public Transportation
- Residential vegetation: Fruit Trees/Shrubs
Construction
Type & style
- Home type: SingleFamily
- Architectural style: Bungalow
- Property subtype: Single Family Residence
Materials
- Foundation: Concrete Perimeter
- Roof: Asphalt
Condition
- Year built: 1969
Community & HOA
Location
- Region: Edmonton
Financial & listing details
- Price per square foot: C$349/sqft
- Date on market: 7/23/2026
- Ownership: Probate
Vera Hancock
Vera Hancock
By pressing Contact Agent, you agree that the real estate professional identified above may call/text you about your search, which may involve use of automated means and pre-recorded/artificial voices. You don't need to consent as a condition of buying any property, goods, or services. Message/data rates may apply. You also agree to our Terms of Use. Zillow does not endorse any real estate professionals. We may share information about your recent and future site activity with your agent to help them understand what you're looking for in a home.
Price history
Price history is unavailable.
Public tax history
Tax history is unavailable.
Climate risks
Neighborhood: Kildare
Nearby schools
GreatSchools rating
No schools nearby
We couldn't find any schools near this home.
- C$449,9004 bd2 ba1.1k sqft14128 73rd St NW, Edmonton, AB T5C0V5For Sale

- C$399,0004 bd3 ba1.2k sqft14203 74th St NW, Edmonton, AB T5C0Y1For Sale
- C$104,9003 bd2 ba1.1k sqft7220 144th Ave NW #209, Edmonton, AB T5C3E4For Sale
- C$--1 bd1 ba-- sqft7220 144th Ave NW, Edmonton, AB T5C3E4Off Market

- C$95,0001 bd1 ba653 sqft7220 144th Ave NW #206, Edmonton, AB T5C3E4For Sale
- C$130,0003 bd2 ba1k sqft7220 144th Ave NW #109, Edmonton, AB T5C3E4For Sale
- C$--2 bd1 ba991 sqft7424 141st Ave NW #2B-1BA-991SQFT, Edmonton, AB T5C2N5Off Market
- C$--2 bd1 ba991 sqft7424 141st Ave NW #A6C9E44F0, Edmonton, AB T5C2N5Off Market
Similar homes
- C$495,0004 bd3 ba1.1k sqft7312 137th Ave NW, Edmonton, AB T5C 2L5For Sale
 MLS ID #E4498511, Erin Holowach, ComFree. RAE
 - C$449,9004 bd2 ba1.1k sqft14128 73rd St NW, Edmonton, AB T5C 0V5For SaleMLS ID #E4496981, Michael Waddell, Real Broker. RAE
- C$442,9004 bd3 ba1.2k sqft6115 152a Ave NW, Edmonton, AB T5A 1X9For Sale
 MLS ID #E4499791, Kathleen Dacruz, Century 21 Masters. RAE
 - C$439,9005 bd2 ba1.1k sqft7703 134th Ave NW, Edmonton, AB T5C 2G2For Sale
 MLS ID #E4499683, Felicia A Dean, RE/MAX Excellence. RAE
 - C$419,9005 bd3 ba1.4k sqft15012 63rd St NW, Edmonton, AB T5A 2B8For SaleMLS ID #E4500420, Matteo P Saccomanno, REMAX River City. RAE
- C$425,0003 bd2 ba1k sqft13207 77th St NW, Edmonton, AB T5C 1C8For SaleMLS ID #E4500800, Pat Hansard, Royal LePage Noralta Real Estate. RAE
- C$449,9005 bd3 ba1k sqft13524 62nd St NW, Edmonton, AB T5A 0V9For SaleMLS ID #E4499697, Matt Ferguson, Exp Realty. RAE
- C$475,0005 bd2 ba1k sqft8104 135th Ave NW, Edmonton, AB T5C 2H4For SaleMLS ID #E4495404, Ayantu Amente, LPT Realty. RAE
- C$399,0004 bd3 ba1.2k sqft14203 74th St NW, Edmonton, AB T5C 0Y1For SaleMLS ID #E4497613, Ken E Knudsen, RE/MAX Elite. RAE
- C$448,8884 bd2 ba1.1k sqft14708 65th St NW, Edmonton, AB T5A 2E1For SaleMLS ID #E4493379, Amy Williams, Black Sheep Realty. RAE
- C$474,9995 bd3 ba1k sqft15011 59th St NW, Edmonton, AB T5A 1Y6For SaleMLS ID #E4496048, Adam J Benke, Real Broker. RAE
- C$429,8883 bd3 ba1.1k sqft6411 152a Ave NW, Edmonton, AB T5A 1X9For SaleMLS ID #E4500210, Stephen H Lau, RE/MAX Real Estate. RAE
- C$489,9005 bd4 ba1.1k sqft13527 70th St NW, Edmonton, AB T5C 0K5For SaleMLS ID #E4479608, Keith A Faria, REMAX River City. RAE
- C$449,9004 bd3 ba1.4k sqft13407 59th St NW, Edmonton, AB T5A 0S1For SaleMLS ID #E4496728, Richard Fleming, Re/max Real Estate (Mountain View). RAE
- C$409,9004 bd2 ba1.1k sqft15111 67th St NW, Edmonton, AB T5C 0C9For SaleMLS ID #E4499409, Jay J Tomlinson, RE/MAX Elite. RAE
- C$430,0004 bd2 ba1.3k sqft7220 152a Ave NW, Edmonton, AB T5C 2Z4For SaleMLS ID #E4497024, Amritpal Saul, RE/MAX Real Estate. RAE
- C$489,9005 bd3 ba1.2k sqft13903 87th St NW, Edmonton, AB T5E 3G2For SaleMLS ID #E4487490, Vincenzo C Fiacco, RE/MAX Excellence. RAE
- C$449,0004 bd3 ba1.8k sqft13804 87th St NW, Edmonton, AB T5E 3E9For SaleMLS ID #E4495505, Dave B Johnston, REMAX River City. RAE
- C$360,0004 bd2 ba1k sqft6907 Delwood Rd NW, Edmonton, AB T5C 3A6For SaleMLS ID #E4500120, Neil S Thompson, MaxWell Polaris. RAE
- C$398,8004 bd2 ba1k sqft7311 137th Ave NW, Edmonton, AB T5C 2L4For SaleMLS ID #E4492054, Moneca Atley, Century 21 Leading. RAE
