Welcome to this beautifully maintained bungalow home in the family friendly community of Kilkenny. This move-in ready home has seen numerous updates, providing peace of mind for years to come. Boasting 3+1 beds, 2 baths & over 1114 SQFT of above grade living space. The bright and inviting main floor features updated flooring throughout with a bathroom that has been completely renovated showcasing a walk-in shower. The spacious primary bedroom includes the convenience of your own private ensuite. The fully finished basement has exceptional additional living space centered around a cozy wood-burning fireplace. Major updates include windows, exterior doors, premium 50-year shingles(2021), high-efficiency furnace and central A/C(2022), washer and dryer(2024), garage door(2019) & ISTAR exterior lighting. Outside enjoy a lush backyard with mature lilac trees, a sunny patio with all-day sunshine, and a double detached garage. Close to schools, parks, shopping, and transit, this is a fantastic place to call home.
For sale
C$409,900
15111 67th St NW, Edmonton, AB T5C 0C9
4beds
1,114sqft
Single Family Residence
Built in 1969
6,261 Square Feet Lot
$-- Zestimate®
C$368/sqft
C$-- HOA
What's special
Updated flooring throughoutSpacious primary bedroomPrivate ensuiteFully finished basementCozy wood-burning fireplaceExterior doorsIstar exterior lighting
- 2 days |
- 25 |
- 0 |
Zillow last checked:
Listing updated:
Listed by:
Jay J Tomlinson,
RE/MAX Elite
Source: RAE,MLS®#: E4499409
Facts & features
Interior
Bedrooms & bathrooms
- Bedrooms: 4
- Bathrooms: 2
- Full bathrooms: 1
- 1/2 bathrooms: 1
Primary bedroom
- Level: Main
Family room
- Level: Lower
- Area: 561.68
- Dimensions: 23.6 x 23.8
Heating
- Forced Air-1, Natural Gas
Cooling
- Air Conditioner, Air Conditioning-Central
Appliances
- Included: Dryer, Exhaust Fan, Refrigerator, Electric Stove, Washer
Features
- Television Connection
- Flooring: Carpet, Laminate Flooring
- Windows: Vinyl Windows
- Basement: Full, Finished
Interior area
- Total structure area: 1,114
- Total interior livable area: 1,114 sqft
Property
Parking
- Total spaces: 2
- Parking features: Double Garage Detached
- Garage spaces: 2
Features
- Levels: 2
- Patio & porch: Patio
- Exterior features: Landscaped, Playground Nearby
- Pool features: Community, Public Swimming Pool
- Fencing: Fenced
Lot
- Size: 6,261 Square Feet
- Features: Flat Site, Near Golf Course, Landscaped, Park/Reserve, Picnic Area, Playground Nearby, Near Public Transit, Schools, Shopping Nearby, Golf Nearby, Public Transportation
Construction
Type & style
- Home type: SingleFamily
- Architectural style: Bungalow
- Property subtype: Single Family Residence
Materials
- Foundation: Concrete Perimeter
- Roof: Asphalt
Condition
- Year built: 1969
Community & HOA
Community
- Features: Patio, Television Connection
Location
- Region: Edmonton
Financial & listing details
- Price per square foot: C$368/sqft
- Date on market: 7/17/2026
- Ownership: Private
- Road surface type: Paved Lane
Jay J Tomlinson
Jay J Tomlinson
By pressing Contact Agent, you agree that the real estate professional identified above may call/text you about your search, which may involve use of automated means and pre-recorded/artificial voices. You don't need to consent as a condition of buying any property, goods, or services. Message/data rates may apply. You also agree to our Terms of Use. Zillow does not endorse any real estate professionals. We may share information about your recent and future site activity with your agent to help them understand what you're looking for in a home.
Price history
Price history is unavailable.
Public tax history
Tax history is unavailable.
Climate risks
Neighborhood: Kilkenny
Nearby schools
GreatSchools rating
No schools nearby
We couldn't find any schools near this home.
- C$444,8883 bd3 ba1.1k sqft6411 152a Ave NW, Edmonton, AB T5A1X9For Sale

- C$--3 bd2 ba1.1k sqft6223 152a Ave NW, Edmonton, AB T5A1X9Off Market
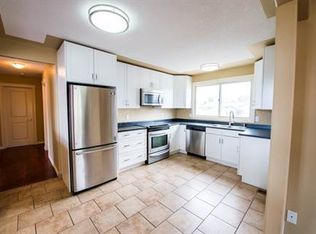
- C$--2 bd1 ba825 sqft7010 149th Ave NW #2-BEDROOM, Edmonton, AB T5C2V3Off Market
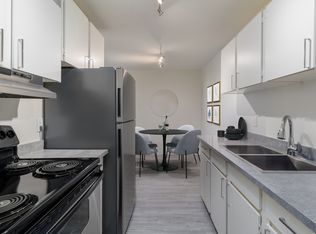
- C$--3 bd1 ba1k sqft7010 149th Ave NW #3-BEDROOM, Edmonton, AB T5C2V3Off Market
- C$--3 bd1 ba1k sqft7010 149th Ave NW #772307, Edmonton, AB T5C2V3Off Market
- C$--2 bd1 ba825 sqft7010 149th Ave NW #772306, Edmonton, AB T5C2V3Off Market
- C$--2 bd1 ba825 sqft7010 149th Ave NW #1563382, Edmonton, AB T5C2V3Off Market
- C$--2 bd1 ba825 sqft7010 149th Ave NW, Edmonton, AB T5C2V3Off Market
Similar homes
- C$409,9004 bd2 ba1k sqft7540 152c Ave NW, Edmonton, AB T5C 3L3For Sale
 MLS ID #E4499202, Kris J Lindberg, Exp Realty. RAE
 - C$400,0004 bd3 ba1.2k sqft14511 83rd St NW, Edmonton, AB T5E 2Y1For Sale
 MLS ID #E4499055, Beverley A Hasinoff, Liv Real Estate. RAE
 - C$374,9004 bd2 ba1k sqft13815 62nd St NW, Edmonton, AB T5A 1P6For Sale
 MLS ID #E4499295, Holden B Engley, REMAX River City. RAE
 - C$399,0004 bd3 ba1.2k sqft14203 74th St NW, Edmonton, AB T5C 0Y1For Sale
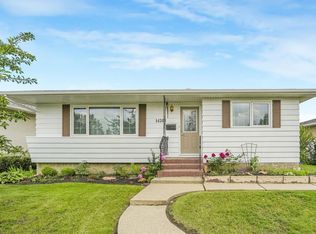 MLS ID #E4497613, Ken E Knudsen, RE/MAX Elite. RAE
 - C$409,0003 bd2 ba1k sqft14839 47th St NW, Edmonton, AB T5Y 2X3For SaleMLS ID #E4499696, Christina R Chase, Century 21 Leading. RAE
- C$409,0004 bd2 ba1.1k sqft7512 152a Ave NW, Edmonton, AB T5C 2Z7For SaleMLS ID #E4496268, Wendy L Theberge, RE/MAX Elite. RAE
- C$399,9804 bd2 ba1.2k sqft7804 143rd Ave NW, Edmonton, AB T5C 2R1For SaleMLS ID #E4497438, Wally Karout, Royal Lepage Arteam Realty. RAE
- C$444,8883 bd3 ba1.1k sqft6411 152a Ave NW, Edmonton, AB T5A 1X9For SaleMLS ID #E4496929, Stephen H Lau, RE/MAX Real Estate. RAE
- C$419,9004 bd2 ba1.1k sqft14911 77th St NW, Edmonton, AB T5C 1E9For SaleMLS ID #E4496248, Heath L Gorgichuk, Prairie Rose Realty. RAE
- C$430,0004 bd2 ba1.3k sqft7220 152a Ave NW, Edmonton, AB T5C 2Z4For SaleMLS ID #E4497024, Amritpal Saul, RE/MAX Real Estate. RAE
- C$449,9005 bd3 ba1k sqft13524 62nd St NW, Edmonton, AB T5A 0V9For SaleMLS ID #E4499697, Matt Ferguson, Exp Realty. RAE
- C$419,9004 bd2 ba1k sqft13520 67th St NW, Edmonton, AB T5C 0C8For SaleMLS ID #E4497955, Dennis Frandsen, PG Direct Realty Ltd.. RAE
- C$398,0004 bd3 ba1.1k sqft14820 75a St NW, Edmonton, AB T5C 1A5For SaleMLS ID #E4495571, David Pipella, Century 21 Masters. RAE
- C$419,0003 bd2 ba1.1k sqft7539 149a Ave NW, Edmonton, AB T5C 2W8For SaleMLS ID #E4497159, Robert M Hasek, Real Broker. RAE
- C$380,0004 bd2 ba1.1k sqft5916 148th Ave NW, Edmonton, AB T5A 1T9For SaleMLS ID #E4486852, Benita E Pashko, RE/MAX Elite. RAE
- C$449,9004 bd2 ba1.1k sqft14128 73rd St NW, Edmonton, AB T5C 0V5For SaleMLS ID #E4496981, Michael Waddell, Real Broker. RAE
- C$419,9004 bd2 ba1.1k sqft8512 142a Ave NW, Edmonton, AB T5E 2G7For SaleMLS ID #E4496383, Erica Ammar, Royal Lepage Arteam Realty. RAE
- C$425,0004 bd3 ba1.1k sqft6411 Avenue Ave NW #149, Edmonton, AB T5L 1E2For SaleMLS ID #E4487440, Amanuel T Chirom, RE/MAX Elite. RAE
- C$448,8884 bd2 ba1.1k sqft14708 65th St NW, Edmonton, AB T5A 2E1For SaleMLS ID #E4493379, Amy Williams, Black Sheep Realty. RAE
- C$399,0005 bd2 ba1.1k sqft7543 149a Ave NW, Edmonton, AB T5C 2W8For SaleMLS ID #E4492425, Hongjie Zhou, Sterling Real Estate. RAE
