1,052 sq. ft. bi-level featuring 2 bedrooms upstairs and a full bathroom, bright living room with a cozy kitchen and dining area. The fully finished basement offers an additional bedroom, spacious family room, and a second full bathroom. The insulated, heated detached double garage has convenient back alley access and 220V power. Numerous recent upgrades include a new vinyl fence (2025), shingles on both the house and garage (within the last 3 years), eavestroughs (within the last 2 years), front bay window (within the last 2 years), furnace (within the last 2 years), sump pump with monitor (within the last 3 years), and dishwasher (within the last 2 years). This well-maintained home combines comfort, functionality, and peace of mind with major updates already completed.
For sale
C$409,000
14839 47th St NW, Edmonton, AB T5Y 2X3
3beds
1,052sqft
Single Family Residence
Built in 2000
3,203 Square Feet Lot
$-- Zestimate®
C$389/sqft
C$-- HOA
What's special
Fully finished basementAdditional bedroomSpacious family roomConvenient back alley accessNew vinyl fenceFront bay window
- 2 days |
- 11 |
- 0 |
Zillow last checked:
Listing updated:
Listed by:
Christina R Chase,
Century 21 Leading
Source: RAE,MLS®#: E4499696
Facts & features
Interior
Bedrooms & bathrooms
- Bedrooms: 3
- Bathrooms: 2
- Full bathrooms: 2
Primary bedroom
- Level: Main
Family room
- Level: Basement
Heating
- Forced Air-1, Natural Gas
Appliances
- Included: Dishwasher-Built-In, Dryer, Exhaust Fan, Refrigerator, Electric Stove, Washer
Features
- Flooring: Carpet, Linoleum
- Windows: Window Coverings
- Basement: Full, Finished
Interior area
- Total structure area: 1,052
- Total interior livable area: 1,052 sqft
Property
Parking
- Total spaces: 2
- Parking features: Double Garage Detached, Garage Control, Garage Opener
- Garage spaces: 2
Features
- Levels: Bi-Level,2
- Exterior features: Low Maintenance Landscape
- Fencing: Fenced
Lot
- Size: 3,203 Square Feet
- Features: Flat Site, Low Maintenance Landscape
Construction
Type & style
- Home type: SingleFamily
- Property subtype: Single Family Residence
Materials
- Foundation: Concrete Perimeter
- Roof: Asphalt
Condition
- Year built: 2000
Community & HOA
Community
- Features: See Remarks
Location
- Region: Edmonton
Financial & listing details
- Price per square foot: C$389/sqft
- Date on market: 7/18/2026
- Ownership: Private
Christina R Chase
Christina R Chase
By pressing Contact Agent, you agree that the real estate professional identified above may call/text you about your search, which may involve use of automated means and pre-recorded/artificial voices. You don't need to consent as a condition of buying any property, goods, or services. Message/data rates may apply. You also agree to our Terms of Use. Zillow does not endorse any real estate professionals. We may share information about your recent and future site activity with your agent to help them understand what you're looking for in a home.
Price history
Price history is unavailable.
Public tax history
Tax history is unavailable.
Climate risks
Neighborhood: Casselman
Nearby schools
GreatSchools rating
No schools nearby
We couldn't find any schools near this home.
- C$--3 bd3 ba1.7k sqft17064 47th St NW, Edmonton, AB T5Y2X3Off Market

- C$309,0003 bd2 ba1.2k sqft14603 Miller Blvd NW #55, Edmonton, AB T5Y3B6For Sale
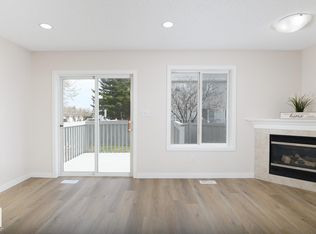
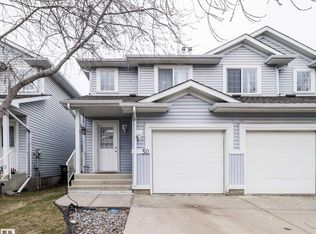
- C$314,9003 bd3 ba1.2k sqft14603 Miller Blvd NW #50, Edmonton, AB T5Y3B6For Sale
- C$--4 bd3 ba1.2k sqft4728 150th Ave NW, Edmonton, AB T5Y2Z3Off Market

- C$300,0003 bd2 ba1.2k sqft14603 Miller Blvd NW #5, Edmonton, AB T5Y3B6For Sale
- C$--2 bd2 ba868 sqft14708 50th St NW #403, Edmonton, AB T5A5G9Off Market
- C$135,0002,002.085 Square Feet5114 146th Ave NW, Edmonton, AB T5A5B7Lot/Land
- C$219,9003 bd2 ba1.1k sqft14511 52nd St NW #24, Edmonton, AB T5A4M6For Sale
Similar homes
- C$409,9004 bd2 ba1.1k sqft15111 67th St NW, Edmonton, AB T5C 0C9For Sale
 MLS ID #E4499409, Jay J Tomlinson, RE/MAX Elite. RAE
 - C$442,9004 bd3 ba1.2k sqft6115 152a Ave NW, Edmonton, AB T5A 1X9For Sale
 MLS ID #E4499791, Kathleen Dacruz, Century 21 Masters. RAE
 - C$484,9004 bd4 ba1.4k sqft4317 152nd Ave NW, Edmonton, AB T5Y 3C4For Sale
 MLS ID #E4499563, Nadir Yegani, Century 21 Leading. RAE
 - C$374,9004 bd2 ba1k sqft13815 62nd St NW, Edmonton, AB T5A 1P6For Sale
 MLS ID #E4499295, Holden B Engley, REMAX River City. RAE
 - C$435,0003 bd2 ba1.2k sqft16114 43rd St NW, Edmonton, AB T5Y 0G5For SaleMLS ID #E4496902, Julia Rau, Liv Real Estate. RAE
- C$419,9004 bd2 ba854 sqft15511 45th St NW, Edmonton, AB T5Y 3G8For SaleMLS ID #E4490219, Sahil Sharma, MaxWell Polaris. RAE
- C$465,0005 bd3 ba1.2k sqft16280 51st St NW, Edmonton, AB T5Y 3C8For SaleMLS ID #E4498885, Herman Ansink, Royal Lepage Arteam Realty. RAE
- C$399,9355 bd2 ba959 sqft3227 145th Ave NW, Edmonton, AB T5Y 2E9For SaleMLS ID #E4488773, . Loveleen Kaur, Exp Realty. RAE
- C$428,0003 bd2 ba1k sqft14208 51st St NW, Edmonton, AB T5A 0A9For SaleMLS ID #E4490868, Mary L Mok, RE/MAX Real Estate. RAE
- C$372,8002 bd2 ba1.2k sqft5507 163rd Ave NW, Edmonton, AB T5Y 3L2For SaleMLS ID #E4499651, Jack Sommert, Exp Realty. RAE
- C$359,0004 bd3 ba1.1k sqft14530 37th St NW, Edmonton, AB T5Y 2K2For SaleMLS ID #E4497469, Gebriel Albekit, Venus Realty. RAE
- C$419,9005 bd3 ba1k sqft5108 138a Ave NW, Edmonton, AB T5A 4Z6For SaleMLS ID #E4491715, Chris Mooney, Exp Realty. RAE
- C$324,9003 bd4 ba1.3k sqftMiller Park Estates, Edmonton, AB T5Y 0L3For SaleMLS ID #E4499547, David B Edmiston, NOW Real Estate Group. RAE
- C$539,9005 bd3 ba1.2k sqft417 Hollick Kenyon Rd NW, Edmonton, AB T5Y 2T9For SaleMLS ID #E4499175, Christina Bieniek, RE/MAX Real Estate. RAE
- C$399,9004 bd3 ba1.1k sqft14239 53rd St NW, Edmonton, AB T5A 1L6For SaleMLS ID #E4493036, Zach Kohn, MaxWell Progressive. RAE
- C$359,9003 bd4 ba1.2k sqft13834 37th St NW, Edmonton, AB T5Y 3G5For SaleMLS ID #E4498945, Riaz S Ali, MaxWell Polaris. RAE
- C$325,0003 bd2 ba926 sqft4211 135th Ave NW, Edmonton, AB T5A 2N6For SaleMLS ID #E4499453, Kelvin H Leong, Homes & Gardens Real Estate Limited. RAE
- C$407,0004 bd2 ba1.2k sqft5540 163rd Ave NW, Edmonton, AB T5Y 3L3For SaleMLS ID #E4497666, Shelby Chambers, RE/MAX PREFERRED CHOICE. RAE
- C$444,8883 bd3 ba1.1k sqft6411 152a Ave NW, Edmonton, AB T5A 1X9For SaleMLS ID #E4496929, Stephen H Lau, RE/MAX Real Estate. RAE
- C$429,9004 bd3 ba1k sqft3332 138th Ave NW, Edmonton, AB T5Y 1M4For SaleMLS ID #E4496506, Jessica N Savoie, 2% Realty. RAE
