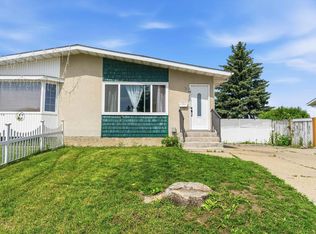
Welcome to this beautiful renovated half-duplex bungalow, where modern style meets everday comfort. Step inside to discover an open and airy main level featuring large living & dinning room, two generous bedrooms and all-new vinyl plank flooring that flow seamlessly throughout. The heart of the home is the brand-new kitchen, complete with sleek quartz countertops and a stylist new faucet. Both bathrooms have been renovated, and no detail has been overlooked - from the fresh interior paint and energy efficient vinyl windows to the new electrical switches, outlets, and lighting. The finished basement offers a versatile third bedroom with cozy new carpet tile, walk in closet. Perfect for quests or a home office. A huge flex room for entertainment. With a recently replaced roof and hot water tank, this home is as reliable as it is beautiful. Well manicure backyard ! Ready to move in.
For sale
C$325,000
4211 135th Ave NW, Edmonton, AB T5A 2N6
3beds
926sqft
Duplex, Half Duplex
Built in 1976
-- sqft lot
$-- Zestimate®
C$351/sqft
C$-- HOA
What's special
Two generous bedroomsAll-new vinyl plank flooringBrand-new kitchenSleek quartz countertopsFresh interior paintEnergy efficient vinyl windowsFinished basement
- 6 days |
- 13 |
- 2 |
Zillow last checked:
Listing updated:
Listed by:
Kelvin H Leong,
Homes & Gardens Real Estate Limited
Source: RAE,MLS®#: E4499453
Facts & features
Interior
Bedrooms & bathrooms
- Bedrooms: 3
- Bathrooms: 2
- Full bathrooms: 2
Primary bedroom
- Level: Main
Heating
- Forced Air-1, Natural Gas
Appliances
- Included: Dishwasher-Built-In, Dryer, Freezer, Microwave Hood Fan, Refrigerator, Electric Stove, Washer
Features
- No Animal Home, No Smoking Home
- Flooring: Carpet, Vinyl Plank
- Windows: Window Coverings, Vinyl Windows
- Basement: Full, Finished
Interior area
- Total structure area: 926
- Total interior livable area: 926.13 sqft
Property
Parking
- Parking features: Front Drive Access, Parking Pad
- Has uncovered spaces: Yes
Features
- Levels: 2
- Exterior features: Landscaped, Playground Nearby
- Fencing: Fenced
Lot
- Size: 3,504 Square Feet
- Features: Landscaped, Playground Nearby, Near Public Transit, Schools, Shopping Nearby, Public Transportation
Details
- Additional structures: Storage Shed
Construction
Type & style
- Home type: MultiFamily
- Architectural style: Bungalow
- Property subtype: Duplex, Half Duplex
- Attached to another structure: Yes
Materials
- Foundation: Concrete Perimeter
- Roof: Asphalt
Condition
- Year built: 1976
Community & HOA
Community
- Features: No Animal Home, No Smoking Home
Location
- Region: Edmonton
Financial & listing details
- Price per square foot: C$351/sqft
- Date on market: 7/17/2026
- Ownership: Private
Kelvin H Leong
Kelvin H Leong
By pressing Contact Agent, you agree that the real estate professional identified above may call/text you about your search, which may involve use of automated means and pre-recorded/artificial voices. You don't need to consent as a condition of buying any property, goods, or services. Message/data rates may apply. You also agree to our Terms of Use. Zillow does not endorse any real estate professionals. We may share information about your recent and future site activity with your agent to help them understand what you're looking for in a home.
Price history
Price history is unavailable.
Public tax history
Tax history is unavailable.
Climate risks
Neighborhood: Claireview
Nearby schools
GreatSchools rating
No schools nearby
We couldn't find any schools near this home.
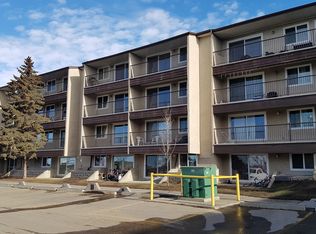
- C$--1 bd1 ba616 sqft4505 137th Ave NW, Edmonton, AB T5A3S9Off Market

- C$--2 bd1 ba924 sqft4505 137th Ave NW #571608, Edmonton, AB T5A3S9Off Market
- C$--1 bd1 ba616 sqft4505 137th Ave NW #1012748, Edmonton, AB T5A3S9Off Market
- C$--2 bd1 ba896 sqft4505 137th Ave NW #1519458, Edmonton, AB T5A3S9Off Market
- C$399,9903 bd3 ba1.1k sqft4123 136th Ave NW, Edmonton, AB T5A2N9For Sale
- C$--4 bd2 ba1.2k sqft4009 134th Ave NW, Edmonton, AB T5A2T2Off Market
- C$--3 bd1 ba-- sqft4135 132a Ave NW, Edmonton, AB T5A2S9Off Market
- C$252,5003 bd2 ba1.2k sqft13469 40th St NW, Edmonton, AB T5A3L9For Sale
Similar homes
- C$300,0005 bd2 ba940 sqft3019 139th Ave NW, Edmonton, AB T5Y 1M1For Sale
 MLS ID #E4499976, Kathy Sobh, MaxWell Polaris. RAE
 - C$338,8006 bd2 ba1k sqft3413 135th Ave NW, Edmonton, AB T5A 2V6For Sale
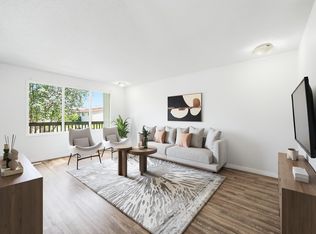 MLS ID #E4498170, Joe D Esposito, Century 21 Masters. RAE
 - C$299,9003 bd2 ba1.1k sqft3015 131st Ave NW, Edmonton, AB T5A 2Y9For Sale
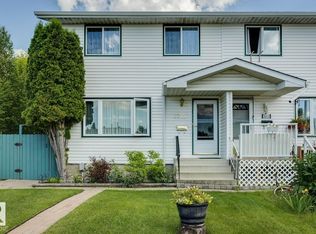 MLS ID #E4497108, Christina Bieniek, RE/MAX Real Estate. RAE
 - C$279,9005 bd2 ba908 sqft3708 133rd Ave NW, Edmonton, AB T5A 3E9For Sale
 MLS ID #E4498895, Tony C Osarenkhoe, Exp Realty. RAE
 - C$257,9003 bd2 ba1k sqftSifton Park Ravine, Edmonton, AB T5A 3L5For SaleMLS ID #E4500219, Matthew A Bennett, Royal LePage Noralta Real Estate. RAE
- C$359,9003 bd4 ba1.2k sqft13834 37th St NW, Edmonton, AB T5Y 3G5For SaleMLS ID #E4498945, Riaz S Ali, MaxWell Polaris. RAE
- C$300,0003 bd2 ba1.2k sqftSummerhill Park, Edmonton, AB T5Y 3B6For SaleMLS ID #E4498387, Minh Tran, Century 21 Masters. RAE
- C$409,9003 bd3 ba1.1k sqft13204 47th St NW, Edmonton, AB T5A 3P6For SaleMLS ID #E4500184, Craig E Finnman, Royal LePage Prestige Realty. RAE
- C$285,0004 bd3 ba1.1k sqftKirkness Pointe, Edmonton, AB T5Y 2M7For SaleMLS ID #E4499417, Cole Grekul, MaxWell Progressive. RAE
- C$269,9003 bd3 ba1.2k sqftBrook Haven, Edmonton, AB T5A 3K4For SaleMLS ID #E4500046, Aqsa Chaudhry, MaxWell Polaris. RAE
- C$225,8003 bd2 ba1k sqftSifton Park Ravine, Edmonton, AB T5A 3L5For SaleMLS ID #E4500024, Mani Bagga, Royal Lepage Magna. RAE
- C$279,0004 bd2 ba1k sqft2910 132a Ave NW, Edmonton, AB T5A 2Z3For SaleMLS ID #E4494881, Ketan Asodariya, Exp Realty. RAE
- C$314,9003 bd3 ba1.2k sqftSummerhill Park, Edmonton, AB T5Y 3B6For SaleMLS ID #E4484242, Caitlin M Westendorff, RE/MAX Excellence. RAE
- C$379,9004 bd2 ba1k sqft4712 131st Ave NW, Edmonton, AB T5A 3G9For SaleMLS ID #E4498057, Vincenzo C Fiacco, RE/MAX Excellence. RAE
- C$269,9004 bd3 ba947 sqft4621 126th Ave NW, Edmonton, AB T5A 4L1For SaleMLS ID #E4498572, Haley Streu, MaxWell Polaris. RAE
- C$283,9003 bd3 ba1.3k sqftVictoria Square I, Edmonton, AB T5A 4B5For SaleMLS ID #E4498430, Errol J Scott, Exp Realty. RAE
- C$309,0003 bd2 ba1.2k sqftSummerhill Park, Edmonton, AB T5Y 3B6For SaleMLS ID #E4493482, Selena Cheung, RE/MAX Excellence. RAE
- C$252,5003 bd2 ba1.2k sqftClaregreen Square, Edmonton, AB T5A 3L9For SaleMLS ID #E4497552, Kelly Burk, Royal Lepage Arteam Realty. RAE
- C$249,9004 bd3 ba1k sqftSifton Park Ravine, Edmonton, AB T5A 3L5For SaleMLS ID #E4498627, Nicole U McLennon, MaxWell Polaris. RAE
- C$314,9003 bd3 ba1.3k sqftClareview Vistas, Edmonton, AB T5Y 0T3For SaleMLS ID #E4497425, Michael Waddell, Real Broker. RAE
