Welcome to this spacious and updated half duplex in the desirable community of Hairsine! Offering 5 bedrooms, 2 bathrooms, and a separate entrance to the fully finished basement, this home is ideal for families or investors. The bright main floor features a spacious living room, dining area, functional kitchen, 3 bedrooms, and a full bathroom. Downstairs, the fully finished basement offers a large family room, 2 additional bedrooms with oversized windows, providing plenty of living space and flexibility. Recent upgrades include a newer furnace, hot water tank, windows, flooring, shingles, soffits, and fascia. Outside, you'll find a large, private yard and an oversized 20' x 26' detached garage with ample room for parking, storage, or a workshop. Conveniently located within walking distance to schools, parks, shopping, and public transit, with quick access to Anthony Henday Drive, this is a fantastic opportunity .NO CONDO Fees
For sale
C$300,000
3019 139th Ave NW, Edmonton, AB T5Y 1M1
5beds
940sqft
Duplex, Half Duplex
Built in 1978
-- sqft lot
$-- Zestimate®
C$319/sqft
C$-- HOA
What's special
Bright main floorDining areaFunctional kitchenFully finished basementLarge family roomNewer furnaceLarge private yard
- 1 day |
- 22 |
- 2 |
Zillow last checked:
Listing updated:
Listed by:
Kathy Sobh,
MaxWell Polaris
Source: RAE,MLS®#: E4499976
Facts & features
Interior
Bedrooms & bathrooms
- Bedrooms: 5
- Bathrooms: 2
- Full bathrooms: 1
- 1/2 bathrooms: 1
Primary bedroom
- Level: Main
Family room
- Level: Basement
Heating
- Forced Air-1, Natural Gas
Appliances
- Included: Dishwasher-Built-In, Dryer, Refrigerator, Electric Stove, Washer
Features
- No Animal Home, No Smoking Home
- Flooring: Carpet, Laminate Flooring
- Basement: Full, Finished
Interior area
- Total structure area: 940
- Total interior livable area: 940.77 sqft
Property
Parking
- Total spaces: 2
- Parking features: Double Garage Detached, Oversized
- Garage spaces: 2
Features
- Levels: 2
- Exterior features: Landscaped, Low Maintenance Landscape, Playground Nearby
- Pool features: Community, Public Swimming Pool
- Fencing: Fenced
Lot
- Size: 4,451 Square Feet
- Features: Landscaped, Low Maintenance Landscape, Playground Nearby, Near Public Transit, Schools, Shopping Nearby, Ski Hill Nearby, See Remarks, Public Transportation
Construction
Type & style
- Home type: MultiFamily
- Architectural style: Bungalow
- Property subtype: Duplex, Half Duplex
- Attached to another structure: Yes
Materials
- Foundation: Concrete Perimeter
- Roof: Asphalt
Condition
- Year built: 1978
Community & HOA
Community
- Features: No Animal Home, No Smoking Home, See Remarks
Location
- Region: Edmonton
Financial & listing details
- Price per square foot: C$319/sqft
- Date on market: 7/21/2026
- Ownership: Private
Kathy Sobh
Kathy Sobh
By pressing Contact Agent, you agree that the real estate professional identified above may call/text you about your search, which may involve use of automated means and pre-recorded/artificial voices. You don't need to consent as a condition of buying any property, goods, or services. Message/data rates may apply. You also agree to our Terms of Use. Zillow does not endorse any real estate professionals. We may share information about your recent and future site activity with your agent to help them understand what you're looking for in a home.
Price history
Price history is unavailable.
Public tax history
Tax history is unavailable.
Climate risks
Neighborhood: Claireview
Nearby schools
GreatSchools rating
No schools nearby
We couldn't find any schools near this home.
- C$--2 bd2 ba1.1k sqft103 139th Ave NW #4316, Edmonton, AB T5Y1R4Off Market

- C$--2 bd2 ba1k sqft226 139th Ave NW #4312, Edmonton, AB T5Y1R4Off Market
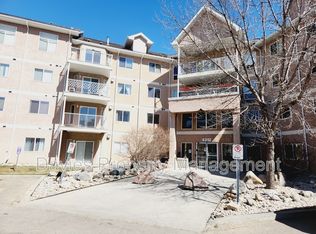
- C$199,9003 bd2 ba1k sqft3151 139th Ave NW, Edmonton, AB T5Y1R4For Sale
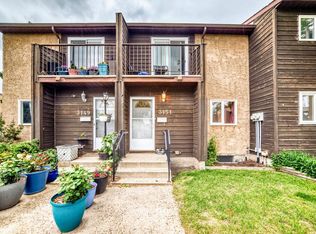
- C$144,0002 bd2 ba945 sqft2904 139th Ave NW #112, Edmonton, AB T5Y1P7For Sale
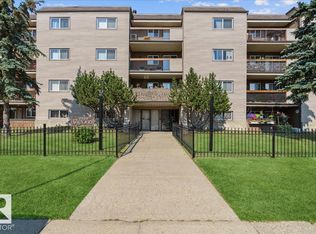
- C$365,0002 bd3 ba1k sqft3104 138th Ave NW, Edmonton, AB T5Y1M3For Sale
- C$--3 bd2 ba1k sqft13833 30th St NW #46, Edmonton, AB T5Y2B2Off Market
- C$229,9003 bd2 ba1.1k sqft13833 30th St NW #55, Edmonton, AB T5Y2B2For Sale
- C$259,0003 bd2 ba1k sqft13833 30th St NW #10, Edmonton, AB T5Y2B2For Sale
Similar homes
- C$285,0004 bd3 ba1.1k sqftKirkness Pointe, Edmonton, AB T5Y 2M7For Sale
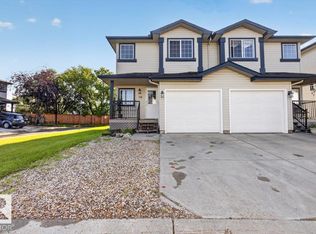 MLS ID #E4499417, Cole Grekul, MaxWell Progressive. RAE
 - C$279,9005 bd2 ba908 sqft3708 133rd Ave NW, Edmonton, AB T5A 3E9For Sale
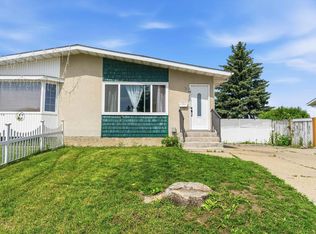 MLS ID #E4498895, Tony C Osarenkhoe, Exp Realty. RAE
 - C$258,9003 bd2 ba1.1k sqftWoodborough Way, Edmonton, AB T5Y 1N2For Sale
 MLS ID #E4499808, Anna Trojanowicz, Century 21 All Stars Realty Ltd. RAE
 - C$325,0003 bd2 ba926 sqft4211 135th Ave NW, Edmonton, AB T5A 2N6For Sale
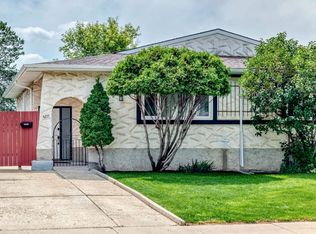 MLS ID #E4499453, Kelvin H Leong, Homes & Gardens Real Estate Limited. RAE
 - C$338,8006 bd2 ba1k sqft3413 135th Ave NW, Edmonton, AB T5A 2V6For SaleMLS ID #E4498170, Joe D Esposito, Century 21 Masters. RAE
- C$299,9003 bd2 ba1.1k sqft3015 131st Ave NW, Edmonton, AB T5A 2Y9For SaleMLS ID #E4497108, Christina Bieniek, RE/MAX Real Estate. RAE
- C$260,0003 bd3 ba1.1k sqftCedarwood Village, Edmonton, AB T5Y 1H4For SaleMLS ID #E4499577, David Demian, RE/MAX Real Estate. RAE
- C$269,9003 bd3 ba1.2k sqftBrook Haven, Edmonton, AB T5A 3K4For SaleMLS ID #E4500046, Aqsa Chaudhry, MaxWell Polaris. RAE
- C$289,9004 bd2 ba1.1k sqft14121 23rd St NW, Edmonton, AB T5Y 1P9For SaleMLS ID #E4495969, David C St. Jean, Exp Realty. RAE
- C$300,0003 bd2 ba1.2k sqftSummerhill Park, Edmonton, AB T5Y 3B6For SaleMLS ID #E4498387, Minh Tran, Century 21 Masters. RAE
- C$249,0003 bd2 ba890 sqftClaremont Place, Edmonton, AB T5Y 1N1For SaleMLS ID #E4499812, Rachel S Fung, MaxWell Polaris. RAE
- C$375,0004 bd3 ba1.2k sqft611 Kirkness Rd NW, Edmonton, AB T5Y 2L5For SaleMLS ID #E4500116, Moe Ismael, Exp Realty. RAE
- C$279,0004 bd2 ba1k sqft2910 132a Ave NW, Edmonton, AB T5A 2Z3For SaleMLS ID #E4494881, Ketan Asodariya, Exp Realty. RAE
- C$283,9003 bd3 ba1.3k sqftVictoria Square I, Edmonton, AB T5A 4B5For SaleMLS ID #E4498430, Errol J Scott, Exp Realty. RAE
- C$339,9003 bd3 ba1.3k sqftCottages At Central Park, Edmonton, AB T5Y 0E4For SaleMLS ID #E4498379, . Gurbir Nishan Singh, MaxWell Devonshire Realty. RAE
- C$279,0004 bd2 ba946 sqft13114 30th St NW, Edmonton, AB T5A 3A2For SaleMLS ID #E4490038, Erick Amado, Real Broker. RAE
- C$380,0004 bd3 ba1.1k sqft14125 30th St NW, Edmonton, AB T5Y 1M6For SaleMLS ID #E4488626, Monica M Arango, Rite Realty. RAE
- C$359,9003 bd4 ba1.2k sqft13834 37th St NW, Edmonton, AB T5Y 3G5For SaleMLS ID #E4498945, Riaz S Ali, MaxWell Polaris. RAE
- C$330,0003 bd3 ba1k sqft14411 31st St NW, Edmonton, AB T5Y 1Z1For SaleMLS ID #E4497966, Dave B Johnston, REMAX River City. RAE
- C$419,9004 bd3 ba1.3k sqft13524 26th St NW, Edmonton, AB T5A 3W1For SaleMLS ID #E4499967, Simraj Bains, Royal Lepage Arteam Realty. RAE
