FULLY RENOVATED & move-in ready! 3-bedroom, 2-storey townhouse is offering approximately 1,600 sq. ft. of living space, modern finishes, & a functional open-concept design throughout. The main floor features a bright & spacious living room & dining area. A brand-new modern kitchen complete with quartz countertops & new S.S. appliances. Upstairs, you will find 3 comfortable bedrooms & a spacious modern 4-piece bathroom. The fully finished basement offers additional living space w/ a large family room, flex space perfect for home office & a large utility/storage room. Upgrades include new flooring, fresh paint, modern light fixtures, a fully renovated kitchen, updated bathrooms, brand new appliances, new hot water tank, and much more. Enjoy a private, fenced backyard, perfect for relaxing, entertaining, and family use. This move-in-ready home is ideal for first-time buyers, families, or investors. Located in the established community of Bannerman. Nearby shopping & recreational amenities, schools & parks.
For sale
C$258,900
155 Woodborough Way NW, Edmonton, AB T5Y 1N2
3beds
1,151sqft
Townhouse
Built in 1978
2,599 Square Feet Lot
$-- Zestimate®
C$225/sqft
C$-- HOA
What's special
Modern finishesFunctional open-concept designDining areaBrand-new modern kitchenQuartz countertopsFully finished basementLarge family room
- 1 day |
- 27 |
- 4 |
Zillow last checked:
Listing updated:
Listed by:
Anna Trojanowicz,
Century 21 All Stars Realty Ltd
Source: RAE,MLS®#: E4499808
Facts & features
Interior
Bedrooms & bathrooms
- Bedrooms: 3
- Bathrooms: 2
- Full bathrooms: 1
- 1/2 bathrooms: 1
Primary bedroom
- Level: Upper
Family room
- Level: Basement
- Area: 196.04
- Dimensions: 16.9 x 11.6
Heating
- Forced Air-1, Natural Gas
Appliances
- Included: Dishwasher-Built-In, Dryer, Microwave Hood Fan, Refrigerator, Electric Stove, Washer
Features
- No Animal Home, No Smoking Home
- Flooring: Carpet, Ceramic Tile, Vinyl Plank
- Basement: Full, Finished
Interior area
- Total structure area: 1,151
- Total interior livable area: 1,151 sqft
Video & virtual tour
Property
Parking
- Parking features: Stall, Parking-Plug-Ins, Guest, Parking-Visitor
Features
- Levels: 2 Storey,3
- Patio & porch: Deck
- Exterior features: Landscaped, Playground Nearby
- Fencing: Fenced
Lot
- Size: 2,599 Square Feet
- Features: Landscaped, Playground Nearby, Near Public Transit, Schools, Shopping Nearby, Public Transportation
Construction
Type & style
- Home type: Townhouse
- Property subtype: Townhouse
Materials
- Foundation: Concrete Perimeter
- Roof: Asphalt
Condition
- Year built: 1978
Community & HOA
Community
- Features: Deck, No Animal Home, No Smoking Home
HOA
- Has HOA: Yes
- Services included: Exterior Maintenance, Insur. for Common Areas, Landscape/Snow Removal, Parking, Professional Management, Reserve Fund Contribution, Utilities Common Areas
Location
- Region: Edmonton
Financial & listing details
- Price per square foot: C$225/sqft
- Date on market: 7/20/2026
- Ownership: Private
Anna Trojanowicz
Anna Trojanowicz
By pressing Contact Agent, you agree that the real estate professional identified above may call/text you about your search, which may involve use of automated means and pre-recorded/artificial voices. You don't need to consent as a condition of buying any property, goods, or services. Message/data rates may apply. You also agree to our Terms of Use. Zillow does not endorse any real estate professionals. We may share information about your recent and future site activity with your agent to help them understand what you're looking for in a home.
Price history
Price history is unavailable.
Public tax history
Tax history is unavailable.
Climate risks
Neighborhood: Claireview
Nearby schools
GreatSchools rating
No schools nearby
We couldn't find any schools near this home.
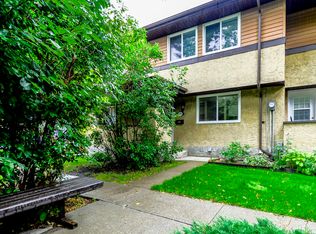
- C$--3 bd1 ba1.1k sqft149 Woodborough Way NW, Edmonton, AB T5Y1N2Off Market
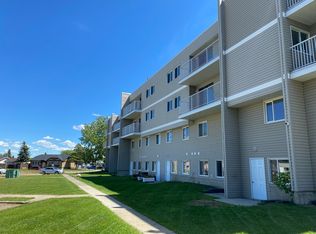
- C$--2 bd2 ba900 sqft13704 24th St NW #2B-1BA-900SQFT, Edmonton, AB T5Y1J7Off Market

- C$--1 bd1 ba650 sqft13704 24th St NW #1B-1BA-650SQFT, Edmonton, AB T5Y1J7Off Market
- C$--1 bd1 ba650 sqft13704 24th St NW #CAD7DC6F6, Edmonton, AB T5Y1J7Off Market
- C$1,1501 bd1 ba650 sqft13704 24th St NW #718998, Edmonton, AB T5Y1J7For Rent
- C$1,2752 bd1 ba900 sqft13704 24th St NW #718999, Edmonton, AB T5Y1J7For Rent
- C$--2 bd1 ba900 sqft13704 24th St NW #203, Edmonton, AB T5Y1J7Off Market
- C$1,3452 bd1 ba900 sqft13704 24th St NW #689856, Edmonton, AB T5Y1J7For Rent
Similar homes
- C$215,0003 bd3 ba1k sqftNorthgate Terrace, Edmonton, AB T5E 3E3For Sale
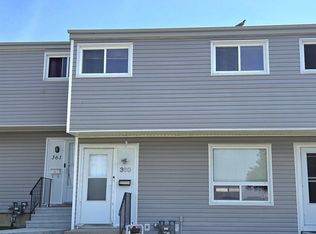 MLS ID #E4499757, Angela S Kostiuk, Century 21 Leading. RAE
 - C$249,8003 bd2 ba1.1k sqftHillside Terrace, Edmonton, AB T5A 3M7For Sale
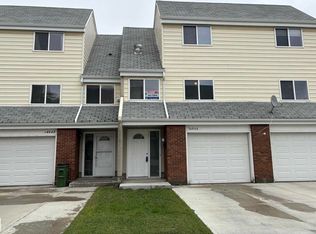 MLS ID #E4495164, Brian J Trofimuk, REMAX River City. RAE
 - C$249,9003 bd3 ba1k sqftLakeside Estates_Beaumaris, Edmonton, AB T5X 5E2For Sale
 MLS ID #E4493829, Peter K Kubiczek, Keystone Realty. RAE
 - C$279,0004 bd2 ba1k sqft2910 132a Ave NW, Edmonton, AB T5A 2Z3For Sale
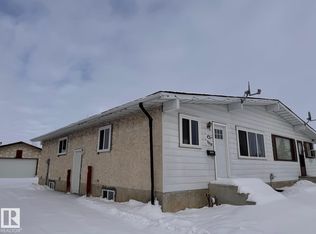 MLS ID #E4494881, Ketan Asodariya, Exp Realty. RAE
 - C$330,0003 bd3 ba1k sqft14411 31st St NW, Edmonton, AB T5Y 1Z1For SaleMLS ID #E4497966, Dave B Johnston, REMAX River City. RAE
- C$245,0003 bd2 ba1k sqftLee Ridge Village, Edmonton, AB T6K 1V1For SaleMLS ID #E4497199, Nidhi Kapoor, MaxWell Polaris. RAE
- C$250,0005 bd2 ba1k sqftCountry Roads, Edmonton, AB T5X 4X2For SaleMLS ID #E4488599, Hamdi Guelleh, Exp Realty. RAE
- C$235,0003 bd3 ba1.3k sqftKingsgate, Edmonton, AB T6L 5H5For SaleMLS ID #E4495145, Peter Myrlak, 1st Choice Realty Edmonton Ltd.. RAE
- C$250,0003 bd3 ba1.3k sqftCrawford Park Est, Edmonton, AB T6L 6R6For SaleMLS ID #E4485801, Joel P Teeling, REMAX River City. RAE
- C$259,9002 bd2 ba1.2k sqftGarneau Mews, Edmonton, AB T6G 0V1For SaleMLS ID #E4490606, Steve Lount, Century 21 All Stars Realty Ltd. RAE
- C$174,5003 bd2 ba1k sqftAmberly Court, Edmonton, AB T5A 2H9For SaleMLS ID #E4497189, Cindy M Dooley, Exp Realty. RAE
- C$264,9003 bd2 ba1k sqftNorcastle, Edmonton, AB T5X 3Y1For SaleMLS ID #E4480821, Irina Mierzewski, MaxWell Polaris. RAE
- C$364,8883 bd2 ba1k sqft2514 149th Ave NW, Edmonton, AB T5Y 1X3For SaleMLS ID #E4494221, Tim A Gartner, MaxWell Progressive. RAE
- C$247,5003 bd2 ba1k sqftTwin Terrace, Edmonton, AB T6K 1V4For SaleMLS ID #E4490629, Tanya Fowler, 2% Realty Pro. RAE
- C$179,0003 bd2 ba1.2k sqftRiverridge Townhomes, Edmonton, AB T5W 4R4For SaleMLS ID #E4490785, Justin Iyizoba, Trusted Advisers Realty. RAE
- C$249,9003 bd2 ba1k sqftBrander Village, Edmonton, AB T6H 5A8For SaleMLS ID #E4487100, Chris T Blower, REMAX River City. RAE
- C$230,0003 bd3 ba1k sqftErmineskin Town Mews, Edmonton, AB T6J 4J3For SaleMLS ID #E4494245, Benjamin N Jespersen, Better Way Real Estate Ltd. RAE
- C$184,9993 bd1 ba1k sqftAmberly Court, Edmonton, AB T5A 2H9For SaleMLS ID #E4488352, Tim A Gartner, MaxWell Progressive. RAE
- C$249,9994 bd2 ba1.4k sqftParkside, Edmonton, AB T6L 7E7For SaleMLS ID #E4492944, Diana Magnan, MaxWell Progressive. RAE
- C$218,9003 bd2 ba990 sqftCedar Village (Ormsby Pl), Edmonton, AB T5T 2A2For SaleMLS ID #E4498290, Greg Steele, RE/MAX Excellence. RAE
