Welcome to this charming Fraser bungalow offering 3 bedrooms, 2 full bathrooms, and versatile living space. The bright main floor features a spacious living room, beautifully renovated kitchen, dining area, and an oversized primary bedroom. The fully developed basement includes a private bedroom area with its own renovated 4-piece bathroom, separate family room, storage, laundry, and a separate entrance, offering excellent flexibility for guests, extended family, or future income potential. A rare bonus is the detached, fully finished studio featuring its own electrical panel, heating, air conditioning, and large windows—perfect for artists, a home business, hobbies, or a workshop, also can be converted back to a garage on request. Enjoy the large backyard, deck, 90’ x 13’ concrete driveway, newer shingles, and negotiable hot tub. Close to schools and major shopping , river trails and parks. Great Family Neighborhood ! Move-in ready with endless possibilities!
For sale
C$364,888
2514 149th Ave NW, Edmonton, AB T5Y 1X3
3beds
1,001sqft
Single Family Residence
Built in 1980
4,222 Square Feet Lot
$-- Zestimate®
C$365/sqft
C$-- HOA
What's special
Bright main floorBeautifully renovated kitchenDining areaOversized primary bedroomFully developed basementDetached fully finished studioLarge backyard
- 39 days |
- 39 |
- 2 |
Zillow last checked:
Listing updated:
Listed by:
Tim A Gartner,
MaxWell Progressive
Source: RAE,MLS®#: E4494221
Facts & features
Interior
Bedrooms & bathrooms
- Bedrooms: 3
- Bathrooms: 2
- Full bathrooms: 2
Primary bedroom
- Level: Main
Heating
- Forced Air-1, Natural Gas
Cooling
- Air Conditioner-Window, Fan-Ceiling
Appliances
- Included: ENERGY STAR Qualified Dishwasher, Dryer, Garburator, Exhaust Fan, Microwave Hood Fan, Refrigerator, Electric Stove, Washer
Features
- Flooring: Carpet, Ceramic Tile, Laminate Flooring
- Windows: Curtains and Blinds
- Basement: Full, Finished
Interior area
- Total structure area: 1,001
- Total interior livable area: 1,001 sqft
Property
Parking
- Total spaces: 1
- Parking features: Front Drive Access, Parking Pad, Single Garage Detached
- Garage spaces: 1
- Has uncovered spaces: Yes
Features
- Levels: 2
- Exterior features: Dog Run
Lot
- Size: 4,222 Square Feet
- Features: Level, Wooded, Treed Lot
- Topography: Level
Construction
Type & style
- Home type: SingleFamily
- Architectural style: Bungalow
- Property subtype: Single Family Residence
Materials
- Foundation: Concrete Perimeter
- Roof: Asphalt
Condition
- Year built: 1980
Community & HOA
Community
- Features: Dog Run-Fenced In
Location
- Region: Edmonton
Financial & listing details
- Price per square foot: C$365/sqft
- Date on market: 6/18/2026
- Ownership: Private
Tim A Gartner
Tim A Gartner
By pressing Contact Agent, you agree that the real estate professional identified above may call/text you about your search, which may involve use of automated means and pre-recorded/artificial voices. You don't need to consent as a condition of buying any property, goods, or services. Message/data rates may apply. You also agree to our Terms of Use. Zillow does not endorse any real estate professionals. We may share information about your recent and future site activity with your agent to help them understand what you're looking for in a home.
Price history
Price history is unavailable.
Public tax history
Tax history is unavailable.
Climate risks
Neighborhood: Claireview
Nearby schools
GreatSchools rating
No schools nearby
We couldn't find any schools near this home.
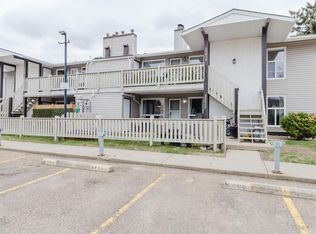
- C$170,0003 bd1 ba1k sqft15017 26th St NW, Edmonton, AB T5Y2G6For Sale
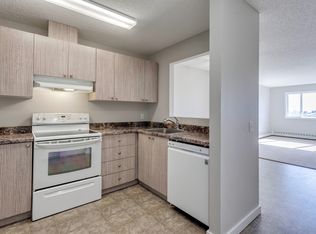
- C$--1 bd1 ba689 sqft14808 26th St NW, Edmonton, AB T5Y2G4Off Market
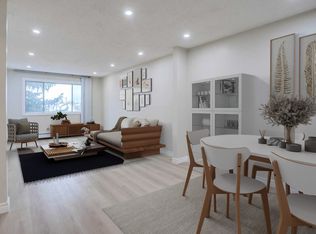
- C$--1 bd1 ba672 sqft14908 26th St NW #303, Edmonton, AB T5Y2G4Off Market
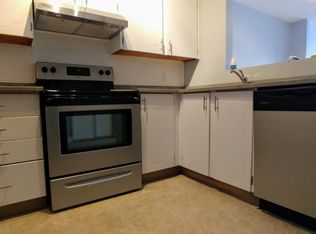
- C$--2 bd1 ba805 sqft14908 26th St NW #301, Edmonton, AB T5Y2G4Off Market
- C$--3 bd1 ba922 sqft14808 26th St NW #402, Edmonton, AB T5Y2G4Off Market
- C$--2 bd1 ba800 sqft14816 26th St NW #408, Edmonton, AB T5Y2G4Off Market
- C$--1 bd1 ba750 sqft14816 26th St NW #403, Edmonton, AB T5Y2G4Off Market
- C$4003 bd1 ba750 sqft14816 26th St NW #402, Edmonton, AB T5Y2G4For Rent
Similar homes
- C$330,0003 bd3 ba1k sqft14411 31st St NW, Edmonton, AB T5Y 1Z1For Sale
 MLS ID #E4497966, Dave B Johnston, REMAX River City. RAE
 - C$345,0004 bd2 ba1k sqft6415 147th Ave NW, Edmonton, AB T5A 1T6For Sale
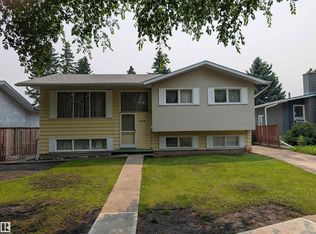 MLS ID #E4496342, Chapman Im, Homes & Gardens Real Estate Limited. RAE
 - C$399,8005 bd2 ba1k sqft10924 30th St NW, Edmonton, AB T5W 1V9For Sale
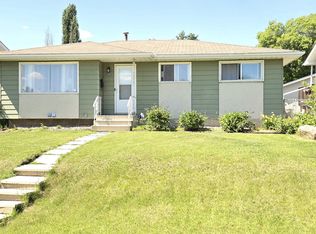 MLS ID #E4493428, Lyndon A Sommert, Exp Realty. RAE
 - C$399,9903 bd3 ba1.1k sqft4123 136th Ave NW, Edmonton, AB T5A 2N9For Sale
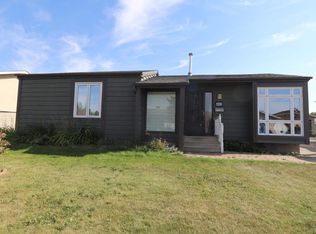 MLS ID #E4483301, Bryce Christensen, Royal LePage Noralta Real Estate. RAE
 - C$400,0003 bd2 ba1.2k sqft16411 106th St NW, Edmonton, AB T5X 1W4For SaleMLS ID #E4499705, . Ranjit Singh, Royal LePage METRO. RAE
- C$359,9004 bd2 ba1k sqft9103 131st Ave NW, Edmonton, AB T5E 0W3For SaleMLS ID #E4487934, Brett J Winegarden, Royal Lepage Arteam Realty. RAE
- C$359,0004 bd3 ba1.1k sqft13207 117th St NW, Edmonton, AB T5E 5K3For SaleMLS ID #E4490097, Jenna L Message, RE/MAX Professionals. RAE
- C$269,9003 bd3 ba1.2k sqftBrook Haven, Edmonton, AB T5A 3K4For SaleMLS ID #E4500046, Aqsa Chaudhry, MaxWell Polaris. RAE
- C$394,9004 bd2 ba754 sqft12005 40th St NW, Edmonton, AB T5W 2L2For SaleMLS ID #E4496850, Arnold Oliveros, Exp Realty. RAE
- C$419,9004 bd2 ba1k sqft13307 Delwood Rd NW, Edmonton, AB T5C 3B5For SaleMLS ID #E4494975, Dustin Batuik, Sterling Real Estate. RAE
- C$420,0004 bd2 ba1k sqft325 Kline Cres NW, Edmonton, AB T6L 6K8For SaleMLS ID #E4500106, Matthews Quitiviz, 2% Realty Pro. RAE
- C$355,0004 bd2 ba1k sqft13220 132nd St NW, Edmonton, AB T5L 1R8For SaleMLS ID #E4485106, Jeff Miller, Method Realty. RAE
- C$389,9003 bd3 ba1.4k sqft14005 158a Ave NW, Edmonton, AB T6V 1V7For SaleMLS ID #E4492704, Carson K Beier, Royal LePage Noralta Real Estate. RAE
- C$300,0003 bd2 ba914 sqft7608 125th Ave NW, Edmonton, AB T5B 1E1For SaleMLS ID #E4492455, Erin Holowach, ComFree. RAE
- C$399,9005 bd3 ba1.2k sqft2211 Millbourne Rd W, Edmonton, AB T6K 1V1For SaleMLS ID #E4496493, Al Dredge, RE/MAX Real Estate. RAE
- C$399,9004 bd3 ba1.1k sqft8504 92nd Ave, Fort Saskatchewan, AB T8L 2P6For SaleMLS ID #E4492722, Amanda M Crow, MaxWell Riverside Realty. RAE
- C$399,9004 bd3 ba1.2k sqft1920 37th Ave NW, Edmonton, AB T6T 1S7For SaleMLS ID #E4496801, Aneta Jakuszyk, MaxWell Challenge Realty. RAE
- C$275,0003 bd3 ba1.3k sqftVictory Village, Edmonton, AB T5Y 2S3For SaleMLS ID #E4486505, Jack E Billingsley, 2% Realty Pro. RAE
- C$279,0004 bd2 ba1k sqft2910 132a Ave NW, Edmonton, AB T5A 2Z3For SaleMLS ID #E4494881, Ketan Asodariya, Exp Realty. RAE
- C$449,9004 bd2 ba1k sqft13316 106th St NW, Edmonton, AB T5E 4T6For SaleMLS ID #E4494905, Brett J Winegarden, Royal Lepage Arteam Realty. RAE
