ABSOLUTELY CHARMING! This home has more character than a row of new builds! When you enter the home you are greeted with the beautiful wooden vault in the living room and dining room! Cozy up by your wood burning fireplace in your sunken living room! Overlooked by the brand new Kitchen with all new stainless steel appliances! Includes automatic window coverings for incredible convenience! Walk out through the hop-covered archway on your wooden porch to your backyard treed garden complete with delightfull fruits from strawberries to plum and apple trees! The 3 piece and 4 piece bathrooms have been completely updated with gorgeous modern finishes! Tons of newly renovated space in the basement for the kids to enjoy! With a brand new roof on the house and the 2 car detached garage as well as new exterior paint your new home is ready for you to move in and enjoy all its comforts, and if you do need to leave your steps from public transport and tons of shopping!
For sale
C$399,990
4123 136th Ave NW, Edmonton, AB T5A 2N9
3beds
1,119sqft
Single Family Residence
Built in 1975
-- sqft lot
$-- Zestimate®
C$357/sqft
C$-- HOA
What's special
Wood burning fireplaceWooden porchBackyard treed gardenBrand new roofNew exterior paint
- 102 days |
- 9 |
- 4 |
Zillow last checked:
Listing updated:
Listed by:
Bryce Christensen,
Royal LePage Noralta Real Estate
Source: RAE,MLS®#: E4483301
Facts & features
Interior
Bedrooms & bathrooms
- Bedrooms: 3
- Bathrooms: 3
- Full bathrooms: 2
- 1/2 bathrooms: 1
Primary bedroom
- Level: Above Grade
Heating
- Forced Air-1, Natural Gas
Appliances
- Included: Dishwasher-Built-In, Dryer, Microwave Hood Fan, Refrigerator, Electric Stove, Washer
Features
- Flooring: Carpet, Linoleum
- Windows: Window Coverings, Curtains and Blinds, Vinyl Windows
- Basement: Full, Finished
- Fireplace features: Wood Burning
Interior area
- Total structure area: 1,119
- Total interior livable area: 1,119 sqft
Property
Parking
- Parking features: Insulated, RV Access/Parking
Features
- Levels: 2
- Exterior features: Landscaped, Playground Nearby
- Fencing: Fenced
Lot
- Features: Flat Site, Landscaped, Playground Nearby, Near Public Transit, Schools, Shopping Nearby, Public Transportation
Construction
Type & style
- Home type: SingleFamily
- Architectural style: Bungalow
- Property subtype: Single Family Residence
Materials
- Foundation: Concrete Perimeter
- Roof: Asphalt
Condition
- Year built: 1975
Community & HOA
Location
- Region: Edmonton
Financial & listing details
- Price per square foot: C$357/sqft
- Date on market: 4/21/2026
- Ownership: Private
Bryce Christensen
Bryce Christensen
By pressing Contact Agent, you agree that the real estate professional identified above may call/text you about your search, which may involve use of automated means and pre-recorded/artificial voices. You don't need to consent as a condition of buying any property, goods, or services. Message/data rates may apply. You also agree to our Terms of Use. Zillow does not endorse any real estate professionals. We may share information about your recent and future site activity with your agent to help them understand what you're looking for in a home.
Price history
Price history is unavailable.
Public tax history
Tax history is unavailable.
Climate risks
Neighborhood: Claireview
Nearby schools
GreatSchools rating
No schools nearby
We couldn't find any schools near this home.
- C$244,9003 bd2 ba1.2k sqft13469 40th St NW, Edmonton, AB T5A3L9For Sale

- C$--1 bd2 ba-- sqft13660 38th St NW #DB5FFBD59, Edmonton, AB T5A3T5Off Market
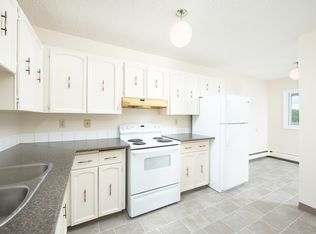
- C$--3 bd2 ba-- sqft13660 38th St NW #3-BEDROOM, Edmonton, AB T5A3T5Off Market
- C$--1 bd1 ba-- sqft13660 38th St NW #1-BEDROOM, Edmonton, AB T5A3T5Off Market
- C$--1 bd2 ba-- sqft13660 38th St NW #BE6FABFF4, Edmonton, AB T5A3T5Off Market
- C$--2 bd1 ba-- sqft13660 38th St NW #70FD95D2A, Edmonton, AB T5A3T5Off Market
- C$--2 bd1 ba-- sqft13660 38th St NW #65F9C39EC, Edmonton, AB T5A3T5Off Market
- C$--3 bd2 ba-- sqft13660 38th St NW #367604, Edmonton, AB T5A3T5Off Market
Similar homes
- C$379,9004 bd2 ba1.1k sqft14228 22nd St NW, Edmonton, AB T5Y 1E5For Sale
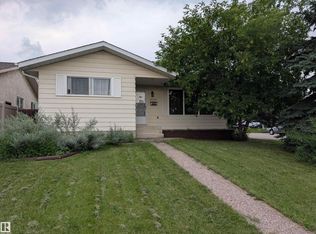 MLS ID #E4501147, Mark Pelletier, Century 21 Reward Realty. RAE
 - C$419,9005 bd3 ba1.4k sqft15012 63rd St NW, Edmonton, AB T5A 2B8For Sale
 MLS ID #E4500420, Matteo P Saccomanno, REMAX River City. RAE
 - C$399,8005 bd2 ba1k sqft10924 30th St NW, Edmonton, AB T5W 1V9For Sale
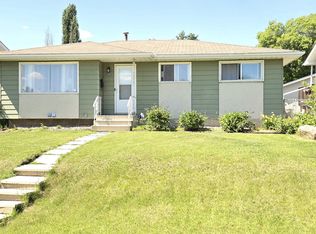 MLS ID #E4493428, Lyndon A Sommert, Exp Realty. RAE
 - C$364,8883 bd2 ba1k sqft2514 149th Ave NW, Edmonton, AB T5Y 1X3For Sale
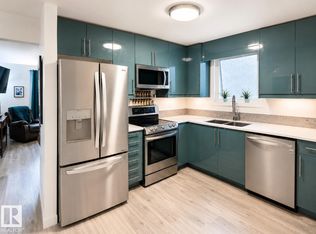 MLS ID #E4494221, Tim A Gartner, MaxWell Progressive. RAE
 - C$419,9004 bd2 ba1k sqft13307 Delwood Rd NW, Edmonton, AB T5C 3B5For SaleMLS ID #E4494975, Dustin Batuik, Sterling Real Estate. RAE
- C$385,0004 bd2 ba754 sqft12005 40th St NW, Edmonton, AB T5W 2L2For SaleMLS ID #E4496850, Arnold Oliveros, Exp Realty. RAE
- C$359,9004 bd2 ba1k sqft9103 131st Ave NW, Edmonton, AB T5E 0W3For SaleMLS ID #E4487934, Brett J Winegarden, Royal Lepage Arteam Realty. RAE
- C$449,9004 bd2 ba1k sqft13316 106th St NW, Edmonton, AB T5E 4T6For SaleMLS ID #E4494905, Brett J Winegarden, Royal Lepage Arteam Realty. RAE
- C$359,9004 bd2 ba1.3k sqft12418 93rd St NW, Edmonton, AB T5G 1G5For SaleMLS ID #E4493707, Michel Estephan, RE/MAX Elite. RAE
- C$424,9003 bd2 ba1k sqft12111 137th Ave NW, Edmonton, AB T5L 4C1For SaleMLS ID #E4473648, Tim T Ammar, Homes & Gardens Real Estate Limited. RAE
- C$400,0004 bd2 ba1.2k sqft18 Latimer Pl, Saint Albert, AB T8N 2J5For SaleMLS ID #E4501030, Camron Rahmanian, MaxWell Polaris. RAE
- C$400,0003 bd2 ba947 sqft16046 95th Ave NW, Edmonton, AB T5P 0A7For SaleMLS ID #E4500728, Carson K Beier, Royal LePage Noralta Real Estate. RAE
- C$399,9005 bd3 ba1.2k sqft2211 Millbourne Rd W, Edmonton, AB T6K 1V1For SaleMLS ID #E4496493, Al Dredge, RE/MAX Real Estate. RAE
- C$385,0005 bd2 ba1.2k sqft12432 134th St NW, Edmonton, AB T5L 1V2For SaleMLS ID #E4475408, Nick Fedchyshyn, 2% Realty Edge AB. RAE
- C$397,5004 bd2 ba922 sqft2007 67th St NW, Edmonton, AB T6K 2H7For SaleMLS ID #E4495747, Kevin N Komarynsky, Homes & Gardens Real Estate Limited. RAE
- C$409,9004 bd4 ba1.4k sqft152 #1412, Edmonton, AB T5Y 0Y7For SaleMLS ID #E4488428, Thomas N Bumbeh, Sterling Real Estate. RAE
- C$355,0004 bd2 ba1k sqft13220 132nd St NW, Edmonton, AB T5L 1R8For SaleMLS ID #E4485106, Jeff Miller, Method Realty. RAE
- C$450,0004 bd2 ba981 sqft9201 153rd St NW, Edmonton, AB T5R 1P7For SaleMLS ID #E4501062, Eddie J Castillo, Exp Realty. RAE
- C$389,0003 bd4 ba1.3k sqftCravenbrook, Strathcona County, AB T8H 2M4For SaleMLS ID #E4500885, Erin Holowach, ComFree. RAE
- C$348,0003 bd1 ba1.1k sqft13208 130th Ave NW, Edmonton, AB T5L 3L7For SaleMLS ID #E4492458, Scott Norder, Exp Realty. RAE
