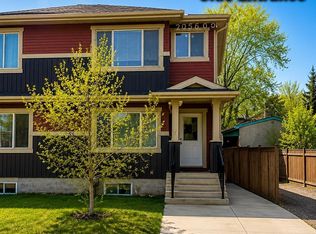
Welcome to this excellent home in Fraser. This extraordinary residence surpasses new duplexes, shining a sense of pride of ownership. As you walk in through the grand entrance, open main floor with a roomy family room, sunlit nook, and kitchen with seating. The roomy cook's kitchen is a culinary aficionado's dream. When you enter the upper level, discover a sizable master suite with a king-size bed, a walk-in closet, and a good-looking ensuite bathroom. The second and third bedrooms are equally generous, showcasing ample space and large closets. The finished basement features a good-sized family room, a games area, a generous bedroom, a spa-like bathroom, and ample storage. Departure upstairs to a sizable master suite with a walk-in closet and a beautiful ensuite. Additional bedrooms are influenced by space and large closets. Closeness to Edmonton's river valley invites active living. A remarkable home in the sought-after Fraser community. Close to public transportation, schools, and shopping centers.
For sale
C$409,900
152 #1412, Edmonton, AB T5Y 0Y7
4beds
1,404sqft
Duplex, Half Duplex
Built in 2014
-- sqft lot
$-- Zestimate®
C$292/sqft
C$-- HOA
What's special
Grand entranceOpen main floorRoomy family roomSunlit nookKitchen with seatingSizable master suiteKing-size bed
- 15 days |
- 17 |
- 0 |
Zillow last checked:
Listing updated:
Listed by:
Thomas N Bumbeh,
Sterling Real Estate
Source: RAE,MLS®#: E4488428
Facts & features
Interior
Bedrooms & bathrooms
- Bedrooms: 4
- Bathrooms: 4
- Full bathrooms: 3
- 1/2 bathrooms: 1
Primary bedroom
- Level: Upper
Family room
- Level: Basement
Heating
- Forced Air-1, Natural Gas
Appliances
- Included: Dishwasher-Built-In, Dryer, Microwave Hood Fan, Refrigerator
Features
- Flooring: Carpet, Laminate Flooring
- Basement: Full, Finished
Interior area
- Total structure area: 1,404
- Total interior livable area: 1,404 sqft
Property
Parking
- Total spaces: 1
- Parking features: Single Garage Attached, Garage Control
- Attached garage spaces: 1
Features
- Levels: 2 Storey,3
- Patio & porch: Deck
- Exterior features: Backs Onto Park/Trees
- Spa features: Community, Hot Tub
- Fencing: Fenced
- Waterfront features: Beach Access
Lot
- Features: Backs Onto Park/Trees, Commercial
Construction
Type & style
- Home type: MultiFamily
- Property subtype: Duplex, Half Duplex
- Attached to another structure: Yes
Materials
- Foundation: Concrete Perimeter
- Roof: Asphalt
Condition
- Year built: 2014
Community & HOA
Community
- Features: Deck
Location
- Region: Edmonton
Financial & listing details
- Price per square foot: C$292/sqft
- Date on market: 8/10/2026
- Ownership: Private
Price history
Price history is unavailable.
Public tax history
Tax history is unavailable.
Climate risks
Neighborhood: Claireview
Nearby schools
GreatSchools rating
No schools nearby
We couldn't find any schools near this home.
- C$--3 bd3 ba1.4k sqft1426 152nd Ave NW, Edmonton, AB T5Y0Y7Off Market

- C$675,0004 bd4 ba2.1k sqft15168 16th St NW, Edmonton, AB T5Y0Y6For Sale

- C$644,0004 bd3 ba2.2k sqft292 Fraser Way NW, Edmonton, AB T5Y0Y5For Sale
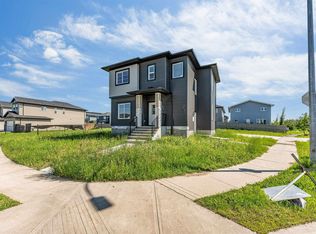
- C$1,399,0006 bd6 ba3.4k sqft208 Fraser Way NW, Edmonton, AB T5Y3H9For Sale

- C$829,9004 bd4 ba2.8k sqft213 Fraser Way NW, Edmonton, AB T5Y4C1For Sale
- C$--3 bd2 ba1.1k sqft15003 14th St NW #BASEMENT, Edmonton, AB T5Y3R5Off Market
- C$829,0006 bd5 ba2.5k sqft15108 11th St NW, Edmonton, AB T5Y4C8For Sale
- C$898,0006 bd5 ba2.7k sqft1039 151st Ave NW, Edmonton, AB T5Y4C8For Sale
Similar homes
- C$414,9004 bd4 ba1.4k sqft7028 174th Ave NW, Edmonton, AB T5Z 0L3For Sale
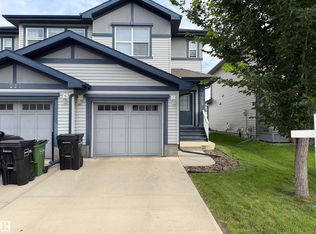 MLS ID #E4503191, Albert J Kozel, Homes & Gardens Real Estate Limited. RAE
 - C$419,1113 bd3 ba1.4k sqft17250 73rd St NW, Edmonton, AB T5Z 0L3For Sale
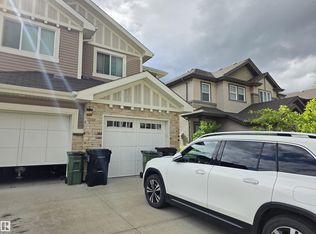 MLS ID #E4496274, Diana Fendrykowski, Royal Lepage Arteam Realty. RAE
 - C$379,9004 bd2 ba1.1k sqft14228 22nd St NW, Edmonton, AB T5Y 1E5For Sale
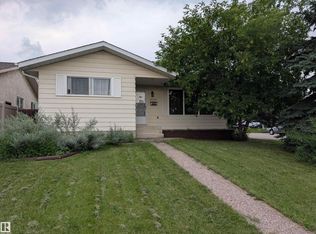 MLS ID #E4501147, Mark Pelletier, Century 21 Reward Realty. RAE
 - C$399,9994 bd4 ba1.4k sqftNo Name, Edmonton, AB T5E 5J5For Sale
 MLS ID #E4501509, Eric S Beaverford, MaxWell Polaris. RAE
 - C$399,9004 bd2 ba1k sqft13307 Delwood Rd NW, Edmonton, AB T5C 3B5For SaleMLS ID #E4504061, Dustin Batuik, Sterling Real Estate. RAE
- C$414,9004 bd2 ba1k sqft3822 114th Ave NW, Edmonton, AB T5W 0S6For SaleMLS ID #E4503071, Patricia J Halder, Century 21 Masters. RAE
- C$439,0003 bd2 ba1k sqft10829 167a Ave NW, Edmonton, AB T5X 2Y9For SaleMLS ID #E4505274, Sangram S Sindhar, Sterling Real Estate. RAE
- C$470,0004 bd4 ba1.3k sqft492 Ebbers Way NW, Edmonton, AB T5Y 3T7For SaleMLS ID #E4491063, Carlos Lunty, Exp Realty. RAE
- C$439,9005 bd3 ba1.1k sqft10424 152nd St NW, Edmonton, AB T5P 1Y6For SaleMLS ID #E4505148, Wendy D Zrubak-Russill, Royal Lepage Premier Real Estate. RAE
- C$410,0002 bd3 ba1.2k sqft2153 28th St NW, Edmonton, AB T6T 0K1For SaleMLS ID #E4500142, Michelle A Plach, HonestDoor Inc. RAE
- C$209,0003 bd2 ba1k sqftParkhill, Edmonton, AB T5Y 1T2For SaleMLS ID #E4505317, Stephen Yip, RE/MAX Elite. RAE
- C$399,9002 bd3 ba1.6k sqft12849 133rd St NW, Edmonton, AB T5L 1S7For SaleMLS ID #E4485255, Dan McDonald, MaxWell Polaris. RAE
- C$450,0004 bd4 ba1.4k sqft21971 91st Ave NW, Edmonton, AB T5T 6Z8For SaleMLS ID #E4504659, Gebriel Albekit, Venus Realty. RAE
- C$478,0005 bd4 ba1.3k sqftNo Name, Edmonton, AB T6C 0W8For SaleMLS ID #E4497741, Christopher A Lafrance, Homes & Gardens Real Estate Limited. RAE
- C$469,0004 bd5 ba1.3k sqft13309 104th St NW, Edmonton, AB T5E 4P2For SaleMLS ID #E4501917, Jackson Ho, Real Broker. RAE
- C$479,8004 bd4 ba1.4k sqft11844 125th St NW, Edmonton, AB T5L 0R9For SaleMLS ID #E4484258, Curtis H Walters, RE/MAX Excellence. RAE
- C$443,9993 bd3 ba1.4k sqft3048 Harvey Cres NW, Edmonton, AB T6M 0N4For SaleMLS ID #E4502029, Azar Maygoni, Homes & Gardens Real Estate Limited. RAE
- C$329,9003 bd2 ba1k sqftNo Name, Edmonton, AB T5W 4L7For SaleMLS ID #E4485442, Kasia Rudolf, Century 21 Leading. RAE
- C$315,0003 bd3 ba1.1k sqftSummerhill Glens, Edmonton, AB T6T 1X8For SaleMLS ID #E4502509, Nathan P Clark, Century 21 All Stars Realty Ltd. RAE
- C$475,0003 bd3 ba1.6k sqft17455 77th St NW, Edmonton, AB T5Z 0R4For SaleMLS ID #E4500269, Jacquie C Smith, 2% Realty Pro. RAE
