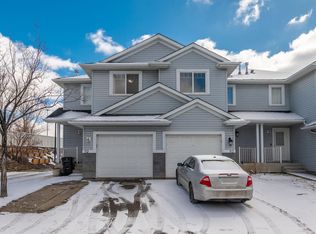
Welcome to Summerhill Glens located in the SE community of Larkspur where owners are spoiled with great shopping, schools and community walking trails. Amazing location just off of Whitemud drive and easy access to the Anthony Henday gives you an easy commute throughout the city. Come inside and you will be pleased to see the high level of Pride of Ownership that this home shows. A top selling floor plan that features a gas fireplace and updated kitchen with brand new appliances (blue wrap is still on them as they were just delivered). Upstairs has exactly what you want with 3 bedrooms and 2 bathrooms including a 3 piece ensuite in the master bedroom. Basement is fully finished with a large rec room, storage and laundry. Fenced in, south facing rear yard with deck invites you outside all summer long. Green belt and walking trails come right up against this complex so if getting outside for a walk is appealing this could be your perfect match. Extra bonus; oversized driveway allows parking for two cars.
For sale
C$325,000
4350 23rd St NW #42, Edmonton, AB T6T 1X8
3beds
1,195sqft
Duplex, Half Duplex
Built in 2003
-- sqft lot
$-- Zestimate®
C$272/sqft
C$-- HOA
What's special
Top selling floor planGas fireplaceUpdated kitchenBrand new appliancesLarge rec room
- 1 day |
- 10 |
- 0 |
Zillow last checked:
Listing updated:
Listed by:
Nathan P Clark,
Century 21 All Stars Realty Ltd
Source: RAE,MLS®#: E4502509
Facts & features
Interior
Bedrooms & bathrooms
- Bedrooms: 3
- Bathrooms: 3
- Full bathrooms: 2
- 1/2 bathrooms: 1
Primary bedroom
- Level: Upper
Family room
- Level: Basement
Heating
- Forced Air-2, Natural Gas
Appliances
- Included: Dishwasher-Built-In, Dryer, Exhaust Fan, Refrigerator, Electric Stove, Washer
Features
- Flooring: Carpet, Laminate Flooring, Linoleum
- Windows: Window Coverings
- Basement: Full, Finished
- Fireplace features: Gas
Interior area
- Total structure area: 1,195
- Total interior livable area: 1,195 sqft
Property
Parking
- Total spaces: 3
- Parking features: Single Garage Attached, Garage Opener
- Attached garage spaces: 1
Features
- Levels: 2 Storey,3
- Patio & porch: Deck
- Exterior features: Landscaped
- Fencing: Fenced
Lot
- Size: 2,153 Square Feet
- Features: Landscaped, Park/Reserve, Near Public Transit, Schools, Shopping Nearby, Public Transportation
Construction
Type & style
- Home type: MultiFamily
- Property subtype: Duplex, Half Duplex
- Attached to another structure: Yes
Materials
- Foundation: Concrete Perimeter
- Roof: Asphalt
Condition
- Year built: 2003
Community & HOA
Community
- Features: Deck
HOA
- Has HOA: Yes
- Services included: Exterior Maintenance, Landscape/Snow Removal, Professional Management, Reserve Fund Contribution
Location
- Region: Edmonton
Financial & listing details
- Price per square foot: C$272/sqft
- Date on market: 8/6/2026
- Ownership: Private
N
Nathan P Clark
By pressing Contact Agent, you agree that the real estate professional identified above may call/text you about your search, which may involve use of automated means and pre-recorded/artificial voices. You don't need to consent as a condition of buying any property, goods, or services. Message/data rates may apply. You also agree to our Terms of Use. Zillow does not endorse any real estate professionals. We may share information about your recent and future site activity with your agent to help them understand what you're looking for in a home.
Price history
Price history is unavailable.
Public tax history
Tax history is unavailable.
Climate risks
Neighborhood: The Meadows
Nearby schools
GreatSchools rating
No schools nearby
We couldn't find any schools near this home.
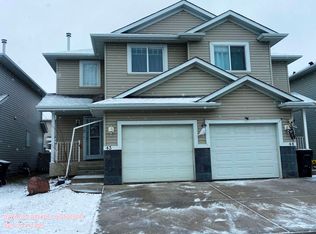
- C$--4 bd3 ba1.2k sqft4350 23rd St NW #43, Edmonton, AB T6T1X8Off Market
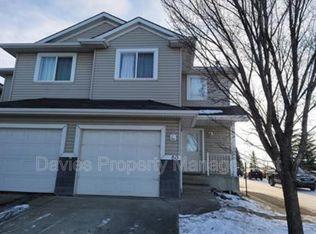
- C$--3 bd3 ba1.2k sqft4350 23rd St NW #80, Edmonton, AB T6T1X8Off Market
- C$--3 bd3 ba1.4k sqft4350 23rd St NW, Edmonton, AB T6T1X8Off Market
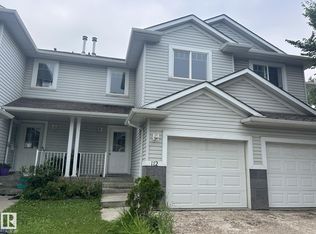
- C$285,0003 bd2 ba1.2k sqft4350 23rd St NW #112, Edmonton, AB T6T1X8For Sale
- C$320,0003 bd2 ba1.2k sqft4350 23rd St NW #64, Edmonton, AB T6T1X8For Sale
- C$325,0003 bd3 ba1.2k sqft4350 23rd St NW #92, Edmonton, AB T6T1X8For Sale
- C$325,0004 bd2 ba1.2k sqft4350 23rd St NW #4, Edmonton, AB T6T1X8For Sale
- C$169,9001 bd1 ba779 sqft2229 44th Ave NW #310, Edmonton, AB T6T0W6For Sale
Similar homes
- C$325,0003 bd3 ba1.2k sqftSummerhill Glens, Edmonton, AB T6T 1X8For Sale
 MLS ID #E4498146, Sukhpal Brar, Sterling Real Estate. RAE
 - C$329,9003 bd2 ba1.1k sqft2314 29a Ave NW, Edmonton, AB T6T 2B2For Sale
 MLS ID #E4498127, Craig E Finnman, Royal LePage Prestige Realty. RAE
 - C$314,9002 bd3 ba1.1k sqftSummerhill Meadows, Edmonton, AB T6T 1T8For Sale
 MLS ID #E4493188, Patricia A Fiddler, RE/MAX Real Estate. RAE
 - C$299,5002 bd3 ba1k sqftSandlewood Place, Edmonton, AB T6R 0J8For Sale
 MLS ID #E4502453, Anne E Fry, RE/MAX Excellence. RAE
 - C$450,0004 bd4 ba1.3k sqft2806 31st St NW, Edmonton, AB T6T 1V1For SaleMLS ID #E4502294, Ralph San Juan, LPT Realty. RAE
- C$429,9003 bd2 ba1k sqft3344 24th Ave NW, Edmonton, AB T6T 1Y5For SaleMLS ID #E4502359, Tanner Holley, REMAX River City. RAE
- C$389,9005 bd3 ba865 sqft4617 35th Ave NW, Edmonton, AB T6L 3P8For SaleMLS ID #E4500841, Eddie J Castillo, Exp Realty. RAE
- C$264,9983 bd3 ba1k sqftRiverbend The, Edmonton, AB T6H 5S9For SaleMLS ID #E4502612, Sarah Hart, Royal LePage Prestige Realty. RAE
- C$424,9003 bd2 ba1.1k sqft1516 76th St SW, Edmonton, AB T6X 1M3For SaleMLS ID #E4502804, Rick Lough, RE/MAX Excellence. RAE
- C$410,0002 bd3 ba1.2k sqft2153 28th St NW, Edmonton, AB T6T 0K1For SaleMLS ID #E4500142, Michelle A Plach, HonestDoor Inc. RAE
- C$443,9993 bd3 ba1.4k sqft3048 Harvey Cres NW, Edmonton, AB T6M 0N4For SaleMLS ID #E4502029, Azar Maygoni, Homes & Gardens Real Estate Limited. RAE
- C$475,0003 bd2 ba1.1k sqft7935 22nd Ave NW, Edmonton, AB T6K 1Z2For SaleMLS ID #E4502026, Tatum Fitton, ComFree. RAE
- C$399,0004 bd3 ba1.1k sqft2132 32nd St NW, Edmonton, AB T6T 0K4For SaleMLS ID #E4488651, Niketan Sharma, Exp Realty. RAE
- C$374,9002 bd2 ba1.2k sqftHeritage Villas (Ermineskin), Edmonton, AB T6J 6M3For SaleMLS ID #E4500190, Alanna Cannell, NOW Real Estate Group. RAE
- C$279,9003 bd2 ba1.4k sqftCentre Court, Edmonton, AB T6L 6X3For SaleMLS ID #E4497135, Dragic Janjic, REMAX River City. RAE
- C$485,0005 bd3 ba1.2k sqft8620 79th St NW, Edmonton, AB T6C 2P5For SaleMLS ID #E4502292, Michael R Speers, MaxWell Challenge Realty. RAE
- C$300,0002 bd3 ba1.3k sqftMosaic Point, Edmonton, AB T6X 1J8For SaleMLS ID #E4500041, Amritpal S Hunjan, REMAX River City. RAE
- C$324,9002 bd3 ba1.1k sqftCallaghan Landing, Edmonton, AB T6W 2J5For SaleMLS ID #E4500576, Christopher R Mazurak, 2% Realty. RAE
- C$329,9993 bd3 ba1.1k sqftMosaic Meadows, Edmonton, AB T6M 0M5For SaleMLS ID #E4499638, Ranya Al-Dayeh, The E Group Real Estate. RAE
- C$399,9003 bd3 ba1.3k sqft8111 7th Ave SW, Edmonton, AB T6X 1L9For SaleMLS ID #E4499433, . Ranjit Singh, MaxWell Polaris. RAE
